
BEDS2
BATHS1 full
SQUARE FEET1,620
MLS#26041726
STATUSActive Under Contract
PROPERTY TYPEResidential - Single Family
SUBDIVISIONBauers Third Add
SCHOOLCollinsville DIST 10
Property Description
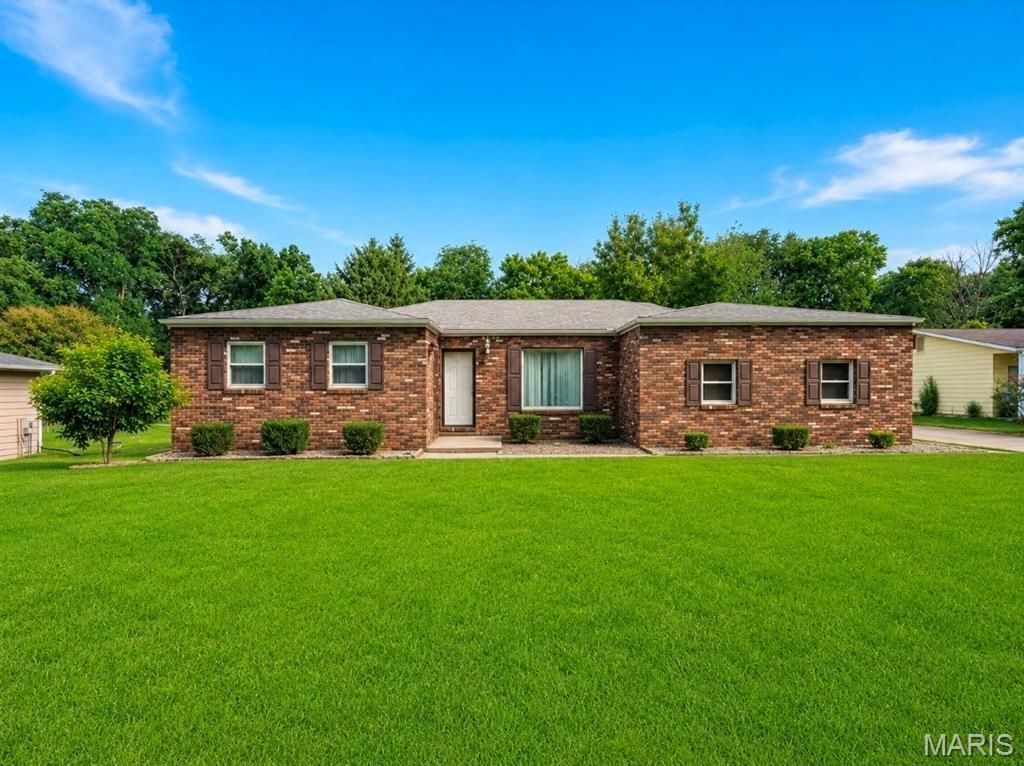
Country living with city convenience! This all-brick ranch sites on 1.15 acres backing to mature woods, offering privacy and peaceful views. Inside you'll find 2 spacious bedrooms, 1 bath, and a extra large family room that could easily be converted into a private primary suite. The open floor plan features an 18 x 15 living room, oversized rooms throughout, luxury vinyl plank flooring, ceramic tile, a spacious kitchen with granite countertops & kitchen island, pantry, and appliances included, plus a dining room adjacent to the kitchen. The Family room, has its own private entrance to the backyard & patio. Enjoy relaxing on the deck w/a covered canopy while taking in the wooded setting and wildlife. Seller states a creek runs at the end of the property. Conveniently located within minutes to 270, 55/70, shopping, restaurants, hospital, and Maryville School District. This home offers a perfect blend of quiet country charm & everyday convenience. Did I mention the attached 2 car side entry garage & Southwestern Coop Electric?
Property Features
Property Type: Residential - Single Family
Basement: Yes
Basement: 9 ft + Pour
Cooling: Central Air
Garage: 2 car attached
Heating: Forced Air
Home Style: Traditional
Lot Size: 1.12 Acres
Roof Type: Architectural Shingle
Taxes: $2,270
Year Built: 1979
Amenities
Ceiling Fan(s)
Eat-in Kitchen
Kitchen Island
Laminate Counters
Open Floorplan
Pantry
Storage
Feature Descriptions
Appliances: Dishwasher, Dryer, Microwave, Range, Refrigerator, Washer
Days on Site: 27
Exterior: Brick
Fireplace: None
Lot: Adjoins Wooded Area, Level
Lot Dimensions: 100.3x499.3
Parcel#: 13-2-21-02-03-302-006
Parking: Garage Faces Side
Sewer: Septic Tank
SQFT. Above Grade: 1620
Utilities: Electricity Connected, Natural Gas Connected, Phone Connected, Sewer Connected, Water Connected
Water: Public
Room Sizes
Living Room: 18x15
Dining Room: 14x11
Kitchen: 12x14
Family Room: 18x15
Bedroom: 16x14
Bedroom 2: 14x15
Local Schools
High School: Collinsville
Middle School: COLLINSVILLE DIST 10
Elementary School: COLLINSVILLE DIST 10
School District: Collinsville DIST 10
Listed By / Shown By
Listed By
Agency Name: Coldwell Banker Brown Realtors
Shown By
Agency Title: Strano & Associates
Agency Phone: 618-277-7653

Estimate Your Payment
Estimated Payment
$ 780.72 per month $523.01 Principal & Interest $189.17 Property Tax $68.54 Homeowner's Insurance
309 Bauer Lane | MLS# 26041726
This single family home located at 309 Bauer Lane, Maryville, IL 62062 is currently listed for sale with an asking price of $235,000. This property was built in 1979 and has 2 bedrooms and 1 full baths with 1620 sq. ft. Bauer Lane is located in the Bauers Third Add subdivision within the Collinsville DIST 10 school district. Search Bauers Third Add real estate on www.strano.com today.