
BEDS4
BATHS2 full
SQUARE FEET1,942
MLS#26042916
STATUSActive
PROPERTY TYPEResidential - Single Family
SUBDIVISIONThe Meadows of St Jacob
SCHOOLTriad DIST 2
Property Description
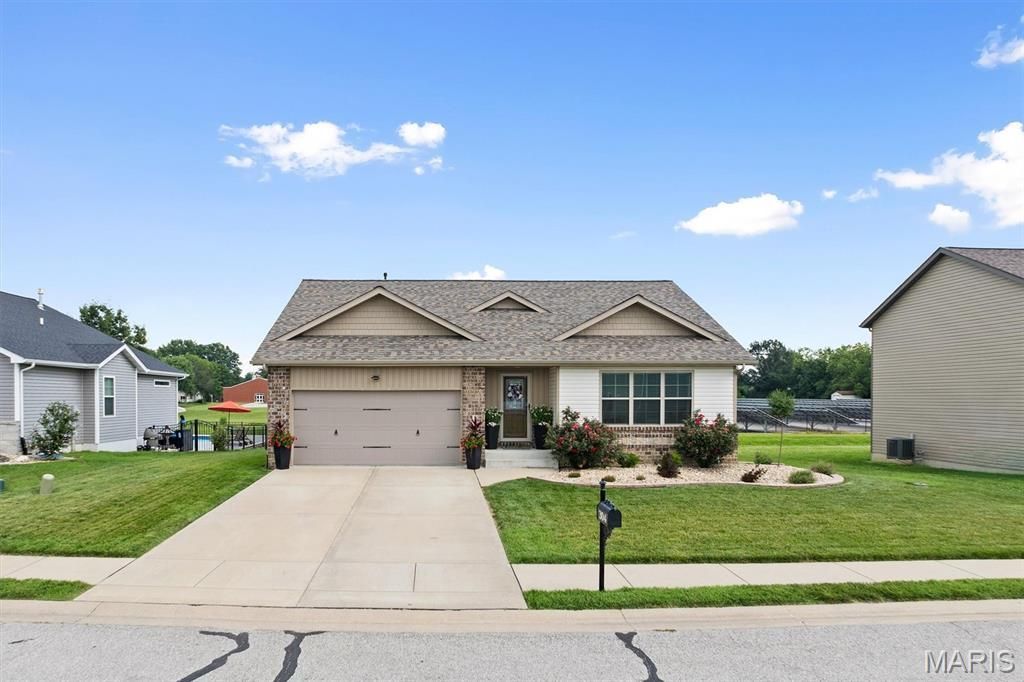
Beautiful 4-bedroom, 2 bath home with space to enjoy both inside and out! The primary suite features a walk-in closet and an en suite bathroom. The partially finished basement offers additional living space ready to become whatever fits your lifestyle. Step outside to your own backyard oasis with a pool, fully fenced yard, beautiful landscaping, and a covered patio off the kitchen thats plumbed for a gas grill. This home also has custom blinds throughout. Schedule your showing and come see for yourself!
Property Features
Property Type: Residential - Single Family
Basement: Yes
Basement: 8 ft + Pour, Partially Finished, Roughed-In Bath, Storage Space, Sump Pump
Cooling: Ceiling Fan(s), Central Air
Garage: 2 car attached
Heating: Forced Air, Natural Gas
Home Style: Craftsman
Lot Size: 0.22 Acres
Roof Type: Composition
Taxes: $7,763
Year Built: 2020
Amenities
Breakfast Room
Eat-in Kitchen
Granite Counters
Kitchen Island
Kitchen/Dining Room Combo
Feature Descriptions
Appliances: Stainless Steel Appliance(s), Disposal, Microwave, Gas Oven, Gas Range, Refrigerator, Gas Water Heater
Days on Site: 4
Exterior: Brick Veneer, Stone Veneer
Fireplace: Living Room
Lot: Adjoins Open Ground, Level
Lot Dimensions: 75 x 125
Parcel#: 05-2-23-09-18-301-063
Parking: Garage, Garage Door Opener
Sewer: Public Sewer
SQFT. Above Grade: 1366
SQFT. Below Grade: 576
Swimming Pool: Yes
Utilities: Electricity Available, Electricity Connected, Natural Gas Available, Natural Gas Connected, Sewer Available, Water Available, Water Connected
Water: Public
Room Sizes
Living Room: 18x13
Kitchen: 11x9
Breakfast Room: 11x9
Laundry: 9x5
Primary Bedroom: 13x13
Primary Bathroom: 9x5
Bedroom 2: 11x11
Bedroom 3: 14x10
Bathroom 2: 8x5
Bedroom 4: 14x14
Family Room: 19x20
Utility Room: 10x6
Storage: 23x22
Local Schools
High School: Triad
Middle School: TRIAD DIST 2
Elementary School: TRIAD DIST 2
School District: Triad DIST 2
Listed By / Shown By
Listed By
Agency Name: Coldwell Banker Brown Realtors
Shown By
Agency Title: Strano & Associates
Agency Phone: 618-277-7653

Estimate Your Payment
Estimated Payment
$ 1,502.78 per month $756.69 Principal & Interest $646.92 Property Tax $99.17 Homeowner's Insurance
304 Olyvia Drive | MLS# 26042916
This single family home located at 304 Olyvia Drive, Saint Jacob, IL 62281 is currently listed for sale with an asking price of $340,000. This property was built in 2020 and has 4 bedrooms and 2 full baths with 1942 sq. ft. Olyvia Drive is located in the The Meadows of St Jacob subdivision within the Triad DIST 2 school district. Search The Meadows Of St Jacob real estate on www.strano.com today.