
BEDS4
BATHS2 full
MLS#26049049
STATUSActive
PROPERTY TYPEResidential - Single Family
SUBDIVISIONByrds Addn
SCHOOLCHARLESTON DIST 1
Property Description
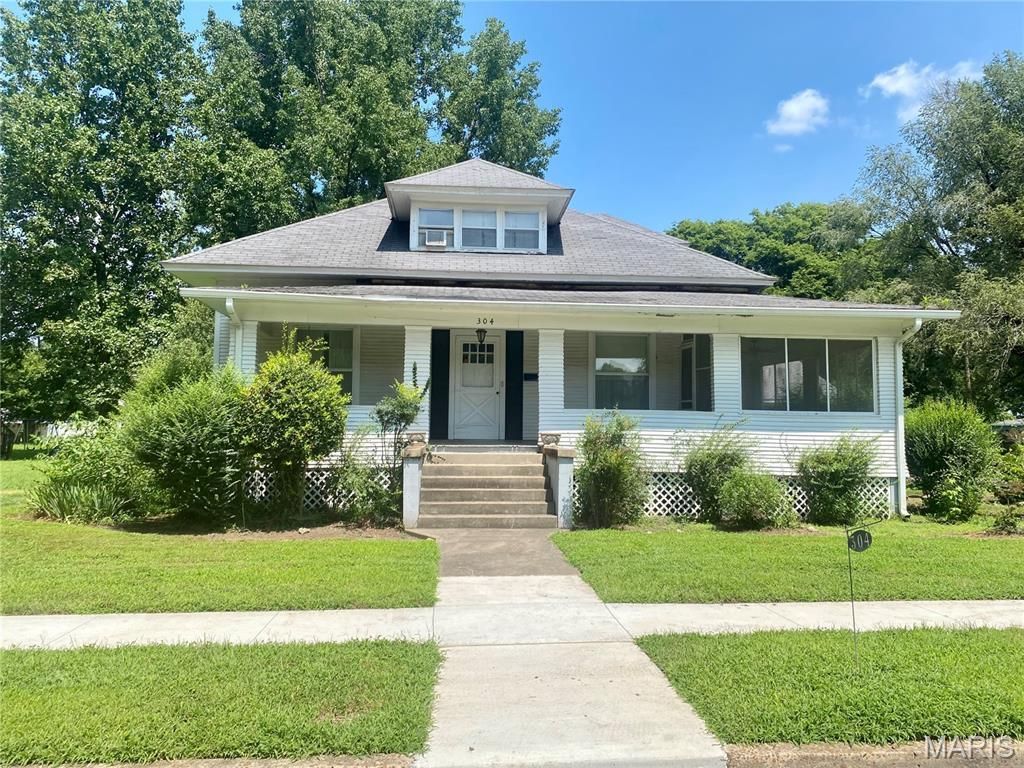
Classic 1930s Craftsman charm shines throughout this beautiful 4-bedroom, 2-bath home offering 1967 square feet of living space. Filled with welcoming spaces, this home is ready for its next chapter. The spacious floor plan features a formal living room, formal dining room, a comfortable den with a cozy gas fireplace, and a functional kitchen designed for everyday living. One of the home's standout features is the wraparound screened-in porch, accessible from the primary bedroom or front entry-It is the perfect place to enjoy your morning coffee, relax in the evenings, or greet neighbors. Outside, you'll appreciate the beautifully landscaped grounds and generously sized backyard, providing plenty of room for gardening, play, or hosting family and friends. Additional features include a convenient carport and an unfinished utility basement offering ample storage. Recent improvements include a NEW air conditioning system installed in July 2026 and a NEW water heater installed in February 2026. If you've been dreaming of a home with historic character and spacious living areas, this charming Craftsman is one you won't want to miss.
Property Features
Property Type: Residential - Single Family
Basement: Yes
Basement: Unfinished
Cooling: Central Air, Electric
Heating: Forced Air, Natural Gas
Home Style: Craftsman
Lot Size: 0.29 Acres
Roof Type: Shingle
Taxes: $815
Year Built: 1930
Amenities
Breakfast Bar
Master Downstairs
Separate Dining
Storage
Walk-In Pantry
Feature Descriptions
Appliances: Dishwasher, Oven, Free-Standing Range, Gas Water Heater
Days on Site: 65
Exterior: Concrete, Vinyl Siding
Fireplace: Den, Gas
Lot: Back Yard, Few Trees, Front Yard, Landscaped
Lot Dimensions: 85x150
Parcel#: 09-3.0-05-004-009.000
Parking: Carport, Concrete
Sewer: Public Sewer
SQFT. Above Grade: 1967
Utilities: Cable Available, Electricity Available, Natural Gas Connected
Water: Public
Local Schools
High School: CHARLESTON
Middle School: CHARLESTON DIST 1
Elementary School: CHARLESTON DIST 1
School District: CHARLESTON DIST 1
Listed By / Shown By
Listed By
Agency Name: Century 21 Premiere Realty
Shown By
Agency Title: Strano & Associates
Agency Phone: 618-277-7653

Estimate Your Payment
Estimated Payment
$ 382.57 per month $278.20 Principal & Interest $67.92 Property Tax $36.46 Homeowner's Insurance
304 Hunter St | MLS# 26049049
This single family home located at 304 Hunter St, Charleston, MO 63834 is currently listed for sale with an asking price of $125,000. This property was built in 1930 and has 4 bedrooms and 2 full baths. Hunter St is located in the Byrds Addn subdivision within the CHARLESTON DIST 1 school district. Search Byrds Addn real estate on www.strano.com today.