
BEDS2
BATHS1 full 1 partial
SQUARE FEET1,096
MLS#26056583
STATUSActive
PROPERTY TYPEResidential - Single Family
SUBDIVISIONCentral Overland Park
SCHOOLRitenour
Property Description
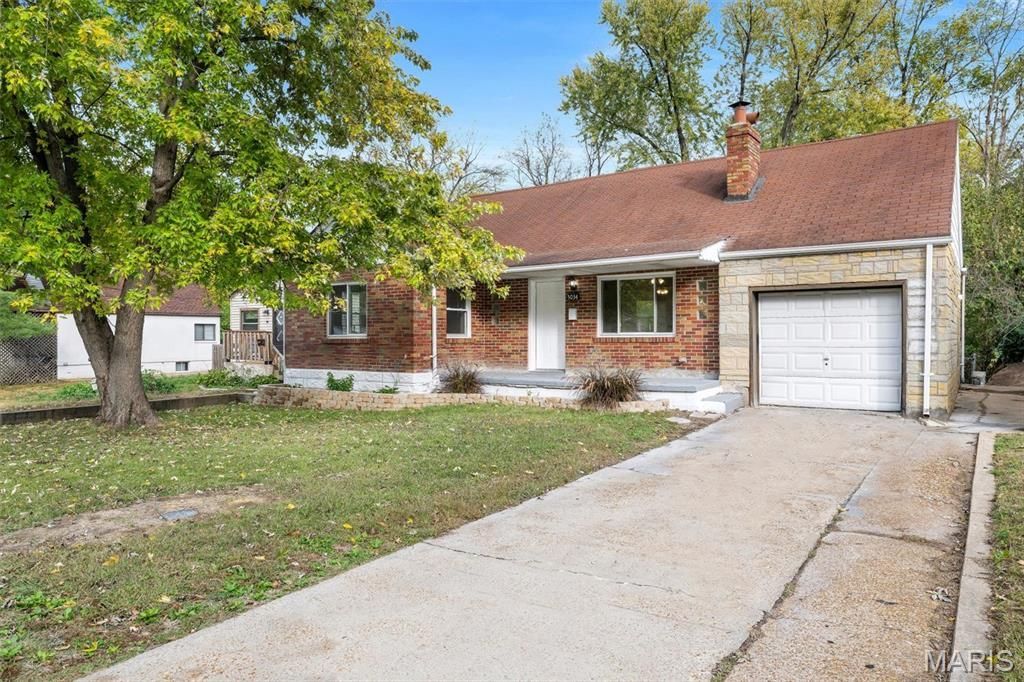
Welcome home to this charming brick ranch in Breckenridge Hills, an ideal place to start your homeownership journey! Everything you need is on one level: a bright living room, a separate dining room for family dinners and entertaining, and a spacious kitchen with plenty of room to cook, gather, and make it your own. Two main-floor bedrooms and a full bath complete the layout. Downstairs, the unfinished basement offers a half bath, sump pump, and tons of room for storage, a workshop, or future finished space to build equity. Enjoy central air, forced-air gas heat, and an attached 1-car garage. Outside, the level .22-acre lot gives you a great yard for gardening, pets, play, or summer cookouts. No HOA! Best of all, the seller is offering the buyer a 1-year home warranty for added peace of mind. Priced at $149,900, this is a rare chance to stop renting and start owning. Don't miss the open house Sunday, Nov 8, 12-2 PM!
Property Features
Property Type: Residential - Single Family
Basement: Yes
Basement: Sump Pump, Unfinished
Cooling: Central Air, Electric
Garage: 1 car attached
Heating: Electric, Forced Air
Home Style: Ranch
Lot Size: 0.22 Acres
Taxes: $2,287
Year Built: 1951
Feature Descriptions
Appliances: Stainless Steel Appliance(s), Electric Range
Days on Site: 2
Exterior: Brick
Lot: Level
Parcel#: 14L-52-0906
Sewer: Public Sewer
SQFT. Above Grade: 1096
Utilities: Electricity Connected, Sewer Connected, Water Connected
Water: Public
Local Schools
High School: Ritenour Sr. High
Middle School: Ritenour Middle
Elementary School: Buder Elem.
School District: Ritenour
Listed By / Shown By
Listed By
Agency Name: Keller Williams Realty St. Louis
Shown By
Agency Title: Strano & Associates
Agency Phone: 618-277-7653

Estimate Your Payment
Estimated Payment
$ 567.92 per month $333.61 Principal & Interest $190.58 Property Tax $43.72 Homeowner's Insurance
3034 W Tennyson Avenue | MLS# 26056583
This single family home located at 3034 W Tennyson Avenue, Saint Louis, MO 63114 is currently listed for sale with an asking price of $149,900. This property was built in 1951 and has 2 bedrooms and 1 full and 1 partial baths with 1096 sq. ft. W Tennyson Avenue is located in the Central Overland Park subdivision within the Ritenour school district. Search Central Overland Park real estate on www.strano.com today.