
BEDS4
BATHS3 full 1 partial
SQUARE FEET2,844
MLS#26061276
STATUSActive
PROPERTY TYPEResidential - Single Family
SUBDIVISIONPlum Hill Estates 03
SCHOOLMascoutah DIST 19
Property Description
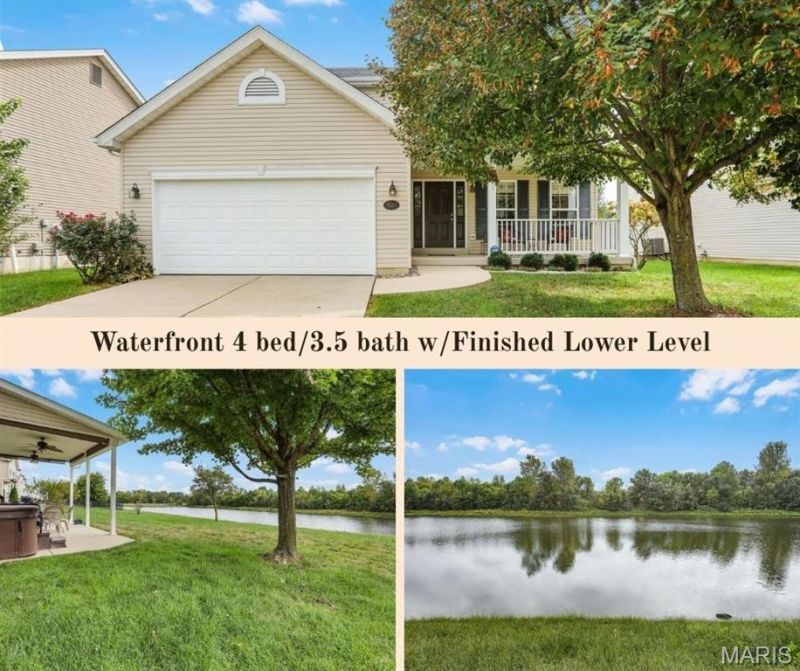
WATERFRONT, 4 bedroom, 3 1/2 bath & finished lower level is ready for you to call home! This well-maintained home offers plenty of space with the main floor featuring a family room with a gas fireplace that opens to a dining room. The well-planned kitchen offers an island, breakfast area, planning desk space, pantry and walks out to the covered patio with a gorgeous lake view. The laundry room and 1/2 bath complete the first floor. The second floor boasts a spacious master suite w/lake views and oversized walk-in closet & ensuite bath with dual vanities and separate tub and shower. Three additional bedrooms and a second full bath complete the second floor. Partially finished lower features a large family room/recreation room, egress window (for potential 5th bedroom), third full bath and plenty of storage space. Outside space is wonderful with a covered front porch, covered back patio (hot tub stays) and plenty of yard space. You will enjoy the peace and serenity with the beautiful lake views and greenspace. Garage also offers extra storage space. This well-established neighborhood offers greenspace, sidewalks and an association pool! Recent updates include sump pump (2026), roof/gutters, microwave, water heater & ice maker (2025). Sellers are downsizing and some items may be available for purchase also.
Property Features
Property Type: Residential - Single Family
Basement: Yes
Basement: Bathroom, Partially Finished, Full, Storage Space
Cooling: Central Air
Garage: 2
Heating: Natural Gas
Home Style: Traditional
Lot Size: 0.16 Acres
Taxes: $4,866
Year Built: 2008
Feature Descriptions
Appliances: Dishwasher, Microwave, Built-In Electric Range, Refrigerator
Association Amenities: Lake, Pool
Days on Site: 2
Exterior: Vinyl Siding
Fireplace: Living Room
HOA Fee: $577/ Annually
Lot: Back Yard, Few Trees, Landscaped, Level, Private
Lot Dimensions: 61.58x120.69x53.97x120
Parcel#: 09-29.0-303-011
Sewer: Public Sewer
SQFT. Above Grade: 2289
SQFT. Below Grade: 555
Utilities: Electricity Connected, Natural Gas Connected, Sewer Connected, Underground Utilities, Water Connected
Water: Public
Room Sizes
Living Room: 18.9x20.5
Dining Room: 12.3x11.4
Kitchen: 14.3x15.4
Breakfast Room: 9.5x17.7
Bathroom: 6.3x8.9
Primary Bedroom: 16.2x16.2
Primary Bathroom: 8.4x11
Bedroom: 12.3x15.9
Bedroom: 12.3x12.11
Bedroom: 20x12.9
Bathroom: 4.9x8.9
Recreation Room: 18.3x28
Bathroom: 8.11x5.8
Local Schools
High School: Mascoutah
Middle School: MASCOUTAH DIST 19
Elementary School: MASCOUTAH DIST 19
School District: Mascoutah DIST 19
Listed By / Shown By
Listed By
Agency Name: RE/MAX Alliance
Shown By
Agency Title: Strano & Associates
Agency Phone: 618-277-7653

Estimate Your Payment
Estimated Payment
$ 1,261.11 per month $756.47 Principal & Interest $405.50 Property Tax $99.14 Homeowner's Insurance
3017 Wye Oak Drive | MLS# 26061276
This single family home located at 3017 Wye Oak Drive , Belleville, IL 62221 is currently listed for sale with an asking price of $339,900. This property was built in 2008 and has 4 bedrooms and 3 full and 1 partial baths with 2844 sq. ft. Wye Oak Drive is located in the Plum Hill Estates 03 subdivision within the Mascoutah DIST 19 school district. Search Plum Hill Estates 03 real estate on www.strano.com today.