
BEDS2
BATHS1 full 2 partial
SQUARE FEET2,024
MLS#26059351
STATUSActive
PROPERTY TYPEResidential - Townhouse
SUBDIVISIONChateau Country Club Twnhms Stg2
SCHOOLFrancis Howell R-III
Property Description
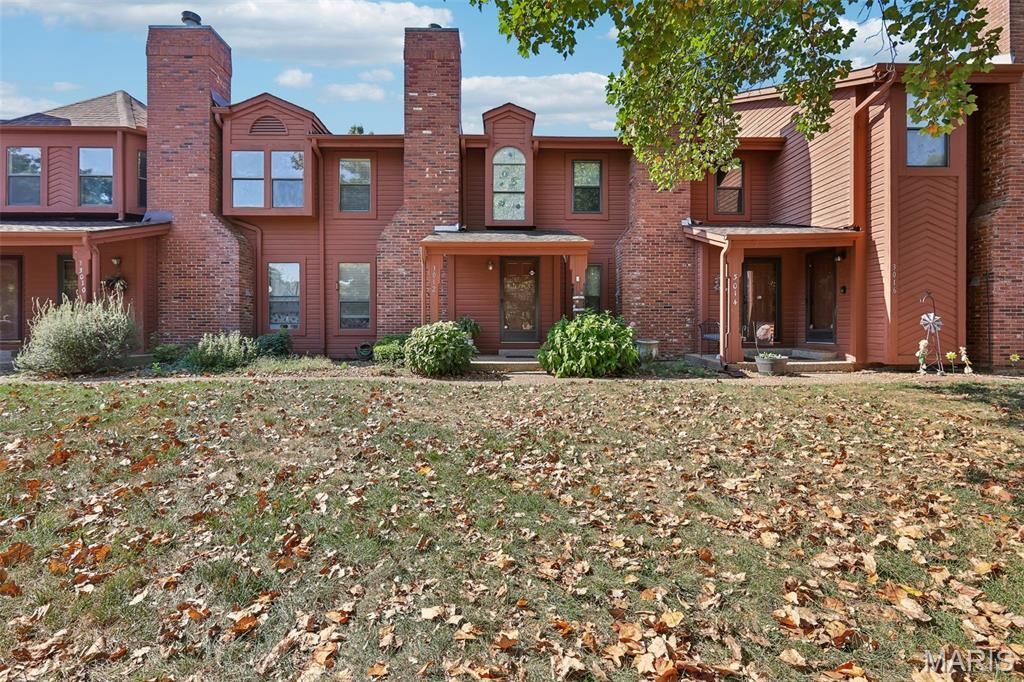
Ready for a new owner! This spacious 2-bedroom, 3-bath townhome in St. Charles offers an open, flexible layout with plenty of room to live and entertain. The main level features a large living room with a wood-burning fireplace, a large open kitchen, convenient main-floor laundry, and a wet bar perfect for entertaining.Upstairs, you'll find two large bedrooms, a full bathroom, half bath, and a large loft that provides flexible space for a home office, sitting area, or additional living space. The finished basement adds even more room for a family room, recreation area, media space, or hobbies.A 2-car garage provides plenty of parking and storage. Enjoy access to Chateau Country Club amenities, including indoor and outdoor swimming pools, tennis and basketball courts, fitness center, and clubhouse. Whether you're relaxing at home or taking advantage of the community amenities, this townhome offers the space, flexibility, and lifestyle today's buyers are searching for.
Property Features
Property Type: Residential - Townhouse
Basement: Yes
Basement: Concrete, Partially Finished
Cooling: Central Air
Garage: 2 car attached
Heating: Forced Air, Natural Gas
Home Style: Traditional
Taxes: $2,962
Year Built: 1987
Feature Descriptions
Association Amenities: Association Management, Barbecue, Basketball Court, Clubhouse, Common Ground, Fitness Center, Game Court Exterior, Game Room, Playground, Pool, Indoor Pool
Days on Site: 3
Exterior: Wood Siding
Fireplace: Family Room, Wood Burning
HOA Fee: $350/ Monthly
Lot: Adjoins Wooded Area, Close to Clubhouse
Parcel#: 3-0117-6256-13-000G.0000000
Sewer: Public Sewer
SQFT. Above Grade: 1724
SQFT. Below Grade: 300
Utilities: Cable Connected, Electricity Connected, Natural Gas Connected, Phone Connected, Sewer Connected, Water Connected
Water: Public
Local Schools
High School: Francis Howell North High
Middle School: Barnwell Middle
Elementary School: Harvest Ridge Elem.
School District: Francis Howell R-III
Listed By / Shown By
Listed By
Agency Name: SCHNEIDER Real Estate
Shown By
Agency Title: Strano & Associates
Agency Phone: 618-277-7653

Estimate Your Payment
Estimated Payment
$ 788.04 per month $478.50 Principal & Interest $246.83 Property Tax $62.71 Homeowner's Insurance
3012 Duclair Parkway, Unit G | MLS# 26059351
This townhouse located at 3012 Duclair Parkway, Unit G, Saint Charles, MO 63303 is currently listed for sale with an asking price of $215,000. This property was built in 1987 and has 2 bedrooms and 1 full and 2 partial baths with 2024 sq. ft. Duclair Parkway, Unit G is located in the Chateau Country Club Twnhms Stg2 subdivision within the Francis Howell R-III school district. Search Chateau Country Club Twnhms Stg2 real estate on www.strano.com today.