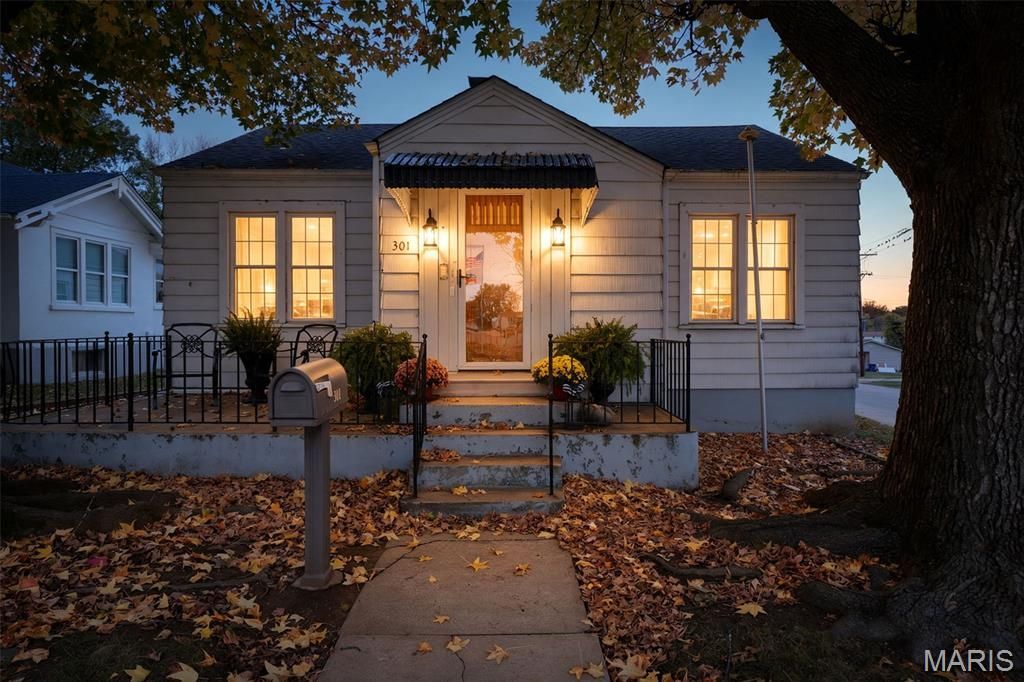

BEDS3
BATHS2 full
SQUARE FEET1,796
MLS#26071236
STATUSActive
PROPERTY TYPEResidential - Single Family
SUBDIVISIONTown-Leadville
SCHOOLNorth St Francois Co R-I
Property Description
Welcome to this cute 3-bedroom, 2-bath home situated on a nice corner lot in Desloge with rear alley access and a detached 2-car garage! Step through the front door into a foyer with a large coat closet, then into a bright living room with a wide archway that opens to the dining room. The updated kitchen has dark cabinets, gold-tone hardware, and brick accents that give it a little personality. All three bedrooms and both updated baths are on the main level, with new flooring in most rooms. Downstairs, two finished bonus rooms give you space for both movie nights and a game room, plus a laundry room and plenty of storage. Outside, pull up a chair on the covered patio between the house and garage, and tuck your lawn tools away in the backyard storage building.
Property Features
Property Type: Residential - Single Family
Basement: Yes
Basement: Partially Finished
Cooling: Central Air
Garage: 2
Heating: Gas
Home Style: Bungalow
Lot Size: 0.16 Acres
Roof Type: Composition
Taxes: $800
Year Built: 1950
Feature Descriptions
Appliances: Dishwasher, Range
Exterior: Frame
Lot: Corner Lot
Lot Dimensions: 45x151
Parcel#: 06-90-31-03-029-0001.00
Parking: Detached
Sewer: Public Sewer
SQFT. Above Grade: 1364
SQFT. Below Grade: 432
Utilities: Cable Available, Electricity Connected, Natural Gas Connected
Water: Public
Window: Insulated Windows
Room Sizes
Living Room: 17x11
Dining Room: 11x14
Kitchen: 15x9
Primary Bathroom: 7x7
Bathroom 2: 7x5
Primary Bedroom: 11x11
Bedroom 2: 12x11
Bedroom 3: 11x12
Family Room: 18x10
Bonus Room: 12x21
Local Schools
High School: North Co. Sr. High
Middle School: North Co. Middle
Elementary School: Primary/Parkside/Intermediate
School District: North St Francois Co R-I
Listed By / Shown By
Listed By
Agency Name: Keller Williams Realty Platinum
Shown By
Agency Title: Strano & Associates
Agency Phone: 618-277-7653

Estimate Your Payment
Estimated Payment
$ 582.70 per month $456.24 Principal & Interest $66.67 Property Tax $59.79 Homeowner's Insurance
301 S Desloge Drive | MLS# 26071236
This single family home located at 301 S Desloge Drive , Desloge, MO 63601 is currently listed for sale with an asking price of $205,000. This property was built in 1950 and has 3 bedrooms and 2 full baths with 1796 sq. ft. S Desloge Drive is located in the Town-Leadville subdivision within the North St Francois Co R-I school district. Search Town-Leadville real estate on www.strano.com today.