
BEDS3
BATHS2 full
SQUARE FEET1,200
MLS#26072928
STATUSActive
PROPERTY TYPEResidential - Manufactured Home
SUBDIVISIONReeds Add
SCHOOLCollinsville DIST 10
Property Description
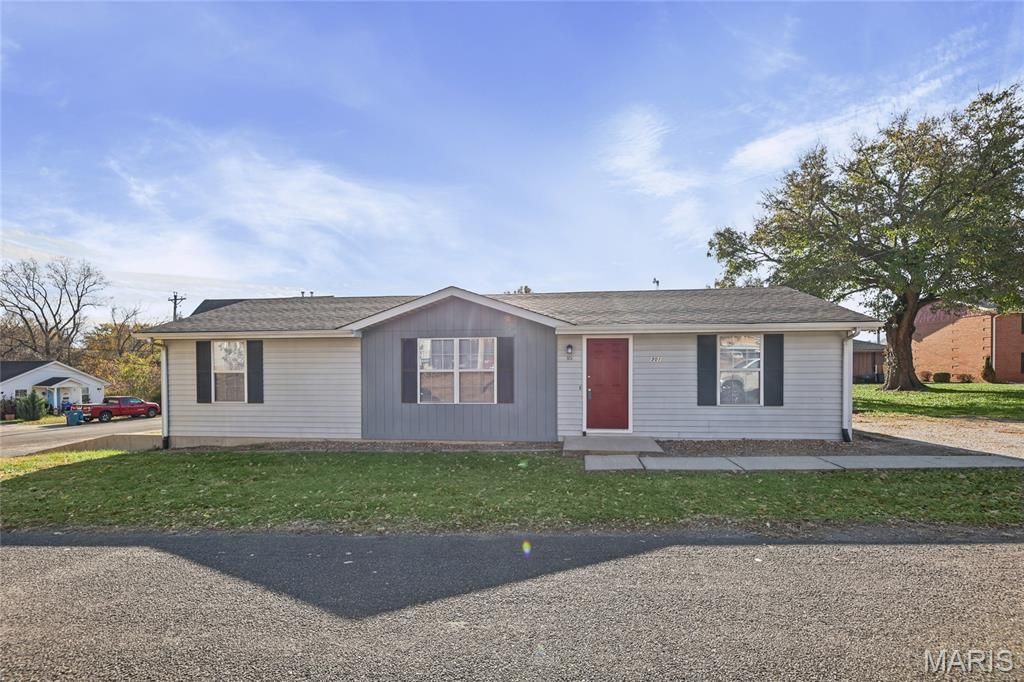
Welcome home to this inviting 3 BEDROOM/2 BATH home conveniently located near downtown Collinsville. Entry foyer with convenient coat closet opens to spacious living room with vaulted ceiling that creates an open floorplan. Kitchen and dining area offer comfortable space for everyday living and entertaining! Just off dining area you will find a NEWLY INSTALLED DECK. Primary bedroom features a private en-suite bath and walk in closet, while the other two bedrooms share a full hall bath. Main floor laundry for added convenience and a generously sized (22 x 23) two car garage providing space for covered parking, storage or workshop area. Just minutes to downtown shopping and dining. Quick interstate access. Flooring is all new and home has been freshly painted. Hot water heater 2022. SOME PHOTO'S HAVE BEEN VIRTUALLY STAGED FOR FURNITURE PLACEMENT IDEAS.
Property Features
Property Type: Residential - Manufactured Home
Basement: Crawl Space, Other, Partial
Cooling: Central Air
Garage: 2 car attached
Heating: Forced Air
Home Style: Ranch
Lot Size: 0.15 Acres
Taxes: $2,327
Year Built: 1988
Amenities
Kitchen/Dining Room Combo
Vaulted Ceiling(s)
Walk-In Closet(s)
Workshop/Hobby Area
Feature Descriptions
Appliances: Free-Standing Electric Range, Refrigerator
Exterior: Vinyl Siding
Lot: Corner Lot
Lot Dimensions: 44.7 X 143
Parcel#: 13-2-21-34-09-102-019.001
Parking: Off Street
Sewer: Public Sewer
SQFT. Above Grade: 1200
Utilities: Electricity Connected, Natural Gas Connected, Sewer Connected, Water Connected
Water: Public
Room Sizes
Living Room: 16x11
Kitchen: 11x11
Dining Room: 99x9
Primary Bedroom: 11x14
Primary Bathroom: 11x5
Bedroom 2: 11x10
Bedroom 3: 9x9
Bathroom 2: 8x5
Laundry: 8x5
Local Schools
High School: Collinsville
Middle School: COLLINSVILLE DIST 10
Elementary School: COLLINSVILLE DIST 10
School District: Collinsville DIST 10
Listed By / Shown By
Listed By
Agency Name: RE/MAX Alliance
Shown By
Agency Title: Strano & Associates
Agency Phone: 618-277-7653

Estimate Your Payment
Estimated Payment
$ 596.42 per month $355.87 Principal & Interest $193.92 Property Tax $46.64 Homeowner's Insurance
301 S Chestnut Street | MLS# 26072928
This home located at 301 S Chestnut Street , Collinsville, IL 62234 is currently listed for sale with an asking price of $159,900. This property was built in 1988 and has 3 bedrooms and 2 full baths with 1200 sq. ft. S Chestnut Street is located in the Reeds Add subdivision within the Collinsville DIST 10 school district. Search Reeds Add real estate on www.strano.com today.