
BEDS3
BATHS2 full
MLS#26060195
STATUSComing Soon
PROPERTY TYPEResidential - Single Family
SUBDIVISIONHickory Lane
SCHOOLNASHVILLE DIST 49
Property Description
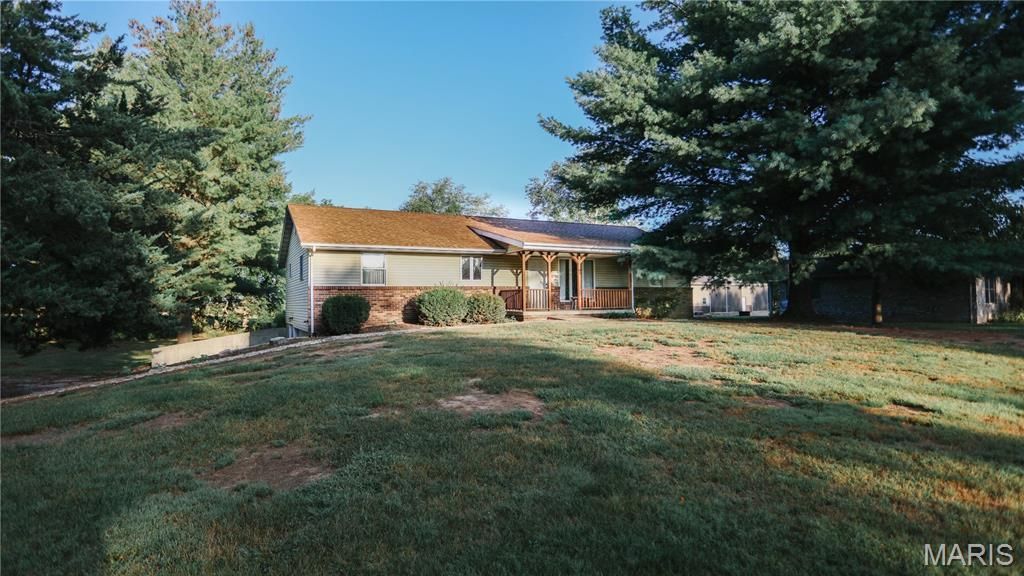
Welcome to this inviting home featuring three comfortable bedrooms and two bathrooms. The living room centers around a beautiful, cozy stone fireplace, perfect for warm, relaxing evenings. Outside, enjoy a spacious and picturesque 1.67 acres ideal for living and entertaining or just relaxing! The unique basement offers flexible space that can serve as a workshop, a quiet treat or with the custom bar an additional area for gathering! Custom woodwork throughout! Other amenities include an oversized 2 car garage. You also get shared lake access! You have to see this for yourself! Home is on 2 parcels. All measurements should be independently verified by the buyer. The Kallie's cabinet sign does not stay as long as furniture. Closing date to occur on or after November 30th, 2026. SOLD AS-IS!
Property Features
Property Type: Residential - Single Family
Basement: Yes
Basement: Concrete
Cooling: Central Air
Garage: 2
Heating: Natural Gas
Home Style: Ranch
Lot Size: 1.67 Acres
Taxes: $5,450
Year Built: 1994
Feature Descriptions
Appliances: Gas Cooktop, Refrigerator, Washer/Dryer
Association Amenities: Lake
HOA Fee: $250/ Annually
Lot: Some Trees
Parcel#: 13-17-14-101-008
Sewer: Septic Tank
SQFT. Above Grade: 1485
Utilities: Electricity Available, Propane Leased
Water: Public
Room Sizes
Kitchen: 10x12
Living Room: 15x27
Bedroom: 17x13
Bathroom: 11x13
Bedroom 2: 11x12
Bedroom 3: 12x14
Bathroom 2: 5x8
Local Schools
High School: Nashville
Middle School: NASHVILLE DIST 49
Elementary School: NASHVILLE DIST 49
School District: NASHVILLE DIST 49
Listed By / Shown By
Listed By
Agency Name: RE/MAX Alliance
Shown By
Agency Title: Strano & Associates
Agency Phone: 618-277-7653

Estimate Your Payment
Estimated Payment
$ 1,083.47 per month $556.39 Principal & Interest $454.17 Property Tax $72.92 Homeowner's Insurance
30 Hickory Street | MLS# 26060195
This single family home located at 30 Hickory Street, Nashville, IL 62263 is currently listed for sale with an asking price of $249,999. This property was built in 1994 and has 3 bedrooms and 2 full baths. Hickory Street is located in the Hickory Lane subdivision within the NASHVILLE DIST 49 school district. Search Hickory Lane real estate on www.strano.com today.