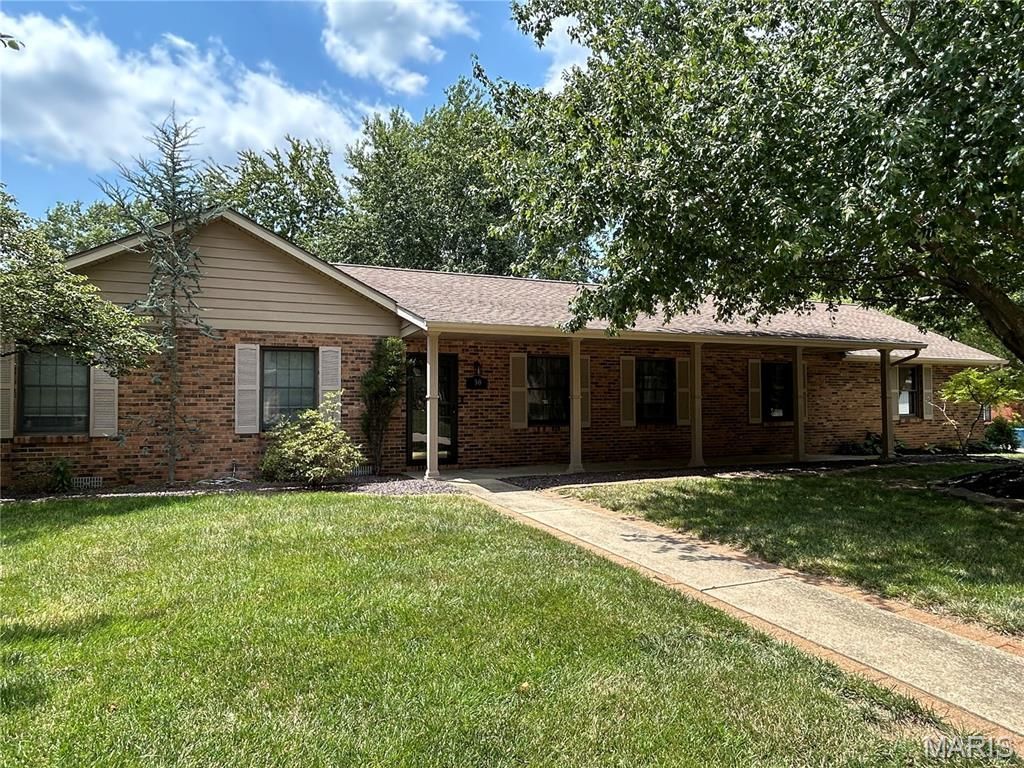

BEDS4
BATHS2 full
SQUARE FEET2,036
MLS#26047107
STATUSActive Under Contract
PROPERTY TYPEResidential - Single Family
SUBDIVISIONLake Lorraine Estates
SCHOOLWhiteside DIST 115
Property Description
Welcome home to this beautifully updated custom-built brick home, thoughtfully designed with comfort, and entertaining in mind. Updated approximately four years ago, this spacious 4-bedroom, 2-bath home offers a wonderful blend of timeless details and modern updates. The updated kitchen features granite countertops, a stone backsplash, a plant window, a walk-in pantry, and appliances that are less than five years old. The kitchen flows into the formal dining area and living room, while the inviting family room offers a fireplace and direct access to the picturesque deck. LPV flooring runs throughout the main level, excluding the bedrooms. The primary bedroom offers a patio door leading directly to the backyard, while the primary bath features a walk-in shower with beautiful inlaid tile. A convenient main-floor laundry adds to the convenience of this one level home. Outside, the brick exterior is complemented by a covered front entry that extends the length of the home, creating an inviting first impression. A stone walkway leads from the driveway to the back patio, and the two-car garage provides convenient parking and storage. With its custom-home design, spacious floor plan, thoughtful updates, and inviting outdoor spaces, this home offers a unique opportunity to enjoy character and comfort in one beautiful package.
Property Features
Property Type: Residential - Single Family
Cooling: Central Air
Heating: Natural Gas
Home Style: Ranch
Lot Size: 0.30 Acres
Roof Type: Architectural Shingle
Taxes: $4,946
Year Built: 1986
Feature Descriptions
Days on Site: 5
Exterior: Brick
Lot: Landscaped
Parcel#: 08-10.0-404-009
Sewer: Public Sewer
SQFT. Above Grade: 2036
Utilities: Electricity Connected, Sewer Connected, Water Connected
Water: Community
Room Sizes
Kitchen: 15x12
Family Room: 20x12
Dining Room: 12x12
Living Room: 18x12
Bedroom: 16x14
Primary Bathroom: 9x7
Bedroom 2: 8x9
Bedroom 3: 13x12
Bedroom 4: 13x12
Bathroom 2: 7x5
Local Schools
High School: Belleville High School-East
Middle School: WHITESIDE DIST 115
Elementary School: WHITESIDE DIST 115
School District: Whiteside DIST 115
Listed By / Shown By
Listed By
Agency Name: Re/Max Signature Properties
Shown By
Agency Title: Strano & Associates
Agency Phone: 618-277-7653

Estimate Your Payment
Estimated Payment
$ 1,205.10 per month $701.05 Principal & Interest $412.17 Property Tax $91.88 Homeowner's Insurance
30 Fawn Meadows Drive | MLS# 26047107
This single family home located at 30 Fawn Meadows Drive, Swansea, IL 62226 is currently listed for sale with an asking price of $315,000. This property was built in 1986 and has 4 bedrooms and 2 full baths with 2036 sq. ft. Fawn Meadows Drive is located in the Lake Lorraine Estates subdivision within the Whiteside DIST 115 school district. Search Lake Lorraine Estates real estate on www.strano.com today.