
BEDS5
BATHS5 full
SQUARE FEET4,373
MLS#26040766
STATUSActive
PROPERTY TYPEResidential - Single Family
SUBDIVISIONStonebridge Bluffs
SCHOOLCollinsville DIST 10
Property Description
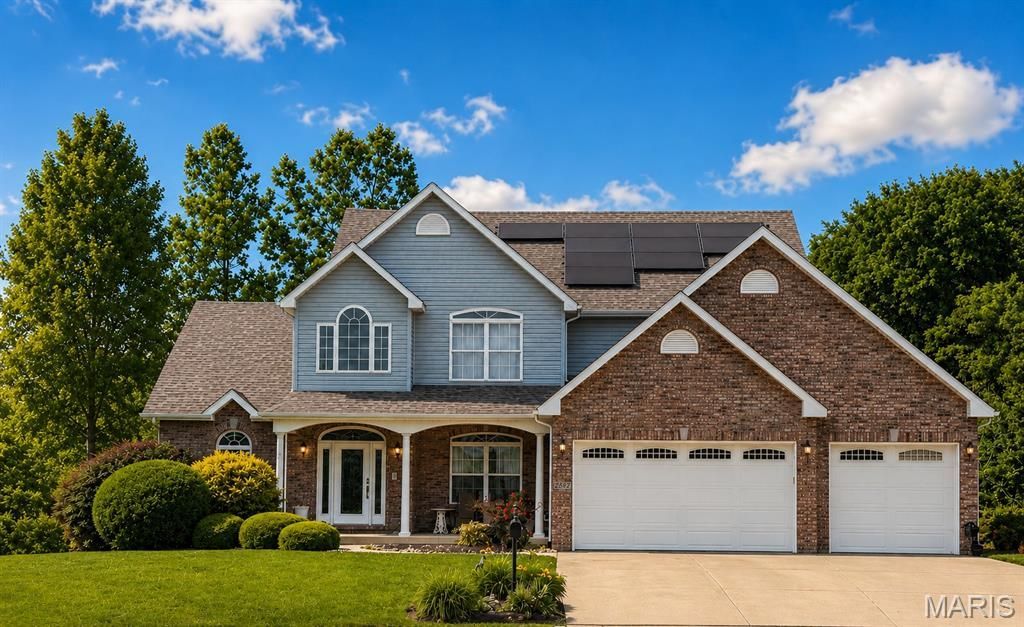
Spacious 1.5 Story Home with over 4,300 Sq. Ft of Living Space on Cul-de-Sac lot in Stonebridge Bluffs. Step inside to a dramatic 2-story entry foyer that leads to a great room with soaring 20 ft. ceilings and cozy gas fireplace. A rare find, as this home features TWO PRIMARY SUITES - one on the MAIN FLOOR and one upstairs-both complete with their own ensuite bathroom! The main level also offers a dedicated office space, large dining area, well appointed kitchen with newer appliances, a pantry and easy access to the deck overlooking the backyard. Main floor laundry and main floor additional bathroom. Upstairs you will find the second Primary Suite, two additional bedrooms and hall bathroom. You will love the open to below as the walkway offers a view of the great room!Downstairs, the walkout basement is perfect for multi-generational living, with a massive family/game room, kitchenette, 5th bedroom and 5th full bathroom. Additional highlights include zoned heating and cooling, solar panels with batter backup (will be paid off by seller at closing), newer water softener and three car garage! This home offers exceptional space, flexible living arrangements and a cul-de-sac lot in desirable Stonebridge Bluffs Subdivision. Being sold AS-IS.
Property Features
Property Type: Residential - Single Family
Basement: Bathroom, Egress Window, Sleeping Area, Walk-Out Access
Basement: Yes
Cooling: Central Air
Garage: 3 car attached
Heating: Forced Air
Lot Size: 0.17 Acres
Roof Type: Architectural Shingle
Taxes: $9,419
Year Built: 2007
Amenities
Two Story Entrance Foyer
Walk-In Closet(s)
Feature Descriptions
Appliances: Stainless Steel Appliance(s), Dishwasher, Dryer, Electric Oven, Refrigerator, Water Softener
Days on Site: 10
Exterior: Brick Veneer, Vinyl Siding
Fireplace: Gas
Lot: Cul-De-Sac
Parcel#: 13-2-21-09-06-101-021
Sewer: Public Sewer
SQFT. Above Grade: 2785
SQFT. Below Grade: 1588
Utilities: Cable Connected, Electricity Connected, Natural Gas Connected, Sewer Connected, Water Connected
Water: Public
Room Sizes
Great Room: 22x16
Kitchen: 12x10
Dining Room: 20x11
Primary Bedroom: 18x13
Primary Bathroom: 9x8
Laundry: 8x6
Bathroom: 8x5
Office: 11x10
Primary Bedroom: 17x13
Bedroom 3: 12x10
Bedroom 4: 12x10
Bathroom 4: 12x5
Bedroom 5: 15x13
Family Room: 16x15
Kitchen: 12x11
Game Room: 25x16
Local Schools
High School: Collinsville
Middle School: COLLINSVILLE DIST 10
Elementary School: COLLINSVILLE DIST 10
School District: Collinsville DIST 10
Listed By / Shown By
Listed By
Agency Name: RE/MAX Alliance
Shown By
Agency Title: Strano & Associates
Agency Phone: 618-277-7653

Estimate Your Payment
Estimated Payment
$ 1,942.84 per month $1,023.76 Principal & Interest $784.92 Property Tax $134.17 Homeowner's Insurance
2932 Cambridge Point | MLS# 26040766
This single family home located at 2932 Cambridge Point, Maryville, IL 62062 is currently listed for sale with an asking price of $460,000. This property was built in 2007 and has 5 bedrooms and 5 full baths with 4373 sq. ft. Cambridge Point is located in the Stonebridge Bluffs subdivision within the Collinsville DIST 10 school district. Search Stonebridge Bluffs real estate on www.strano.com today.