
BEDS3
BATHS2 full 1 partial
SQUARE FEET2,116
MLS#26063188
STATUSActive
PROPERTY TYPEResidential - Single Family
SUBDIVISIONWilhelms Hohe
SCHOOLSt Louis City
Property Description
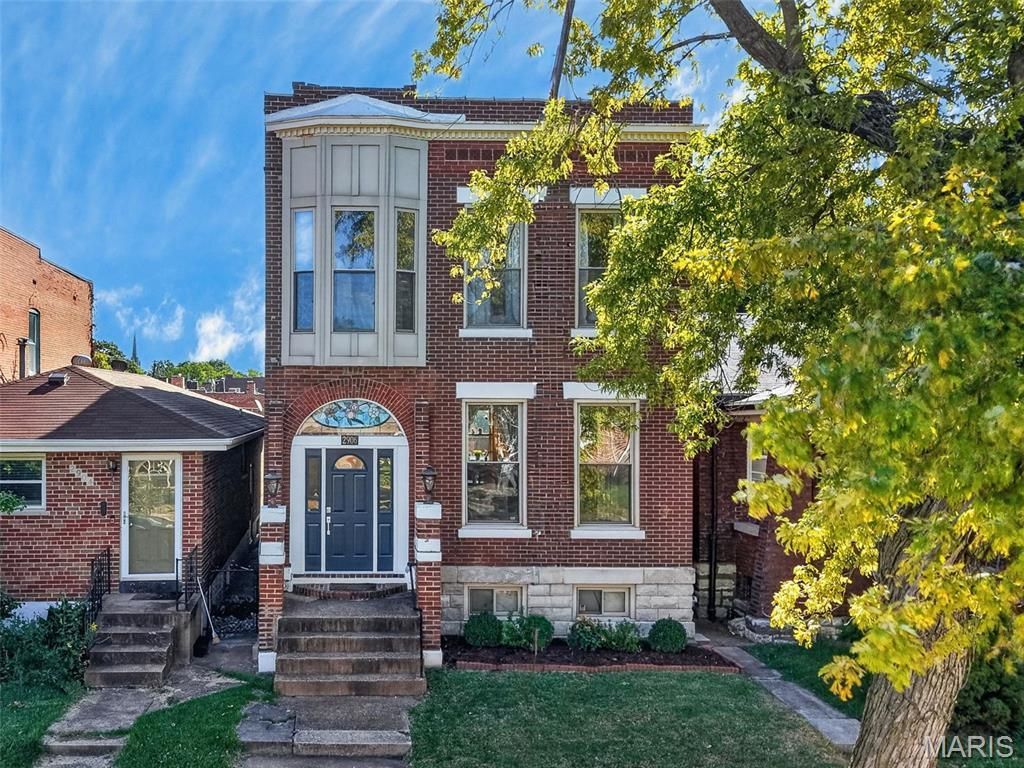
Looking for a South City home with a unique vibe? The perfect mix of old and new? Then check out this 1903 brick beauty in Tower Grove East! Step inside the arched entry with antique stained glass and newer front door in bold blue....and you'll find a wide open living space with gorgeous exposed brick, original pine floors, tall ceilings and huge windows. There's also a nicely updated kitchen with granite counters, stainless appliances, utility sink, wine fridge and island bar....perfect for entertaining. The adjacent breakfast nook opens onto a covered deck, while the living area features an antique fireplace mantel, half bath, built-in bookshelves, main floor laundry and plenty of room for a dining table. Upstairs is a spacious primary bedroom with a sitting area, antique fireplace mantel and spa-like bath with clawfoot soaking tub. Also a second full bath and two more bedrooms, including one with a walk-in closet and another with a private deck overlooking the city. In other words, this is a very special house! One of a kind. And it comes with a newer enclosed carport for off-street parking, in a fantastic walkable location just minutes from Tower Grove Park, the TG farmers market, and all the shops and restaurants on South Grand. So grab this GEM while you can!
Property Features
Property Type: Residential - Single Family
Basement: Yes
Basement: Unfinished, Walk-Up Access
Cooling: Ceiling Fan(s), Central Air, Electric, Zoned
Heating: Electric, Forced Air, Natural Gas, Zoned
Home Style: Historic, Victorian
Lot Size: 0.07 Acres
Roof Type: Flat, Membrane
Taxes: $4,123
Year Built: 1903
Amenities
Bookcases
Breakfast Room
Ceiling Fan(s)
Entrance Foyer
Granite Counters
Historic Millwork
Kitchen Island
Open Floorplan
Recessed Lighting
Separate Shower
Soaking Tub
Walk-In Closet(s)
Feature Descriptions
Appliances: Stainless Steel Appliance(s), Dishwasher, Microwave, Electric Range, Refrigerator, Washer/Dryer, Wine Refrigerator
Days on Site: 4
Exterior: Brick
Fireplace: Bedroom, Decorative, Living Room
Lot: Back Yard, Near Park, Near Public Transit
Lot Dimensions: 25 x 125
Parcel#: 1456-00-0150-0
Parking: Alley Access, Carport, Off Street
Sewer: Public Sewer
SQFT. Above Grade: 2116
Utilities: Electricity Connected, Natural Gas Connected, Sewer Connected, Water Connected
Water: Public
Local Schools
High School: Roosevelt High
Middle School: Long Middle Community Ed. Center
Elementary School: Shenandoah Elem.
School District: St Louis City
Listed By / Shown By
Listed By
Agency Name: Realty Executives of St. Louis
Shown By
Agency Title: Strano & Associates
Agency Phone: 618-277-7653

Estimate Your Payment
Estimated Payment
$ 1,337.89 per month $879.10 Principal & Interest $343.58 Property Tax $115.21 Homeowner's Insurance
2906 Virginia Avenue | MLS# 26063188
This single family home located at 2906 Virginia Avenue, Saint Louis, MO 63118 is currently listed for sale with an asking price of $395,000. This property was built in 1903 and has 3 bedrooms and 2 full and 1 partial baths with 2116 sq. ft. Virginia Avenue is located in the Wilhelms Hohe subdivision within the St Louis City school district. Search Wilhelms Hohe real estate on www.strano.com today.