
BEDS2
BATHS2 full
SQUARE FEET1,380
MLS#26064121
STATUSActive
PROPERTY TYPEResidential - Condominium
SUBDIVISIONOakmont
SCHOOLSt Charles R-VI
Property Description
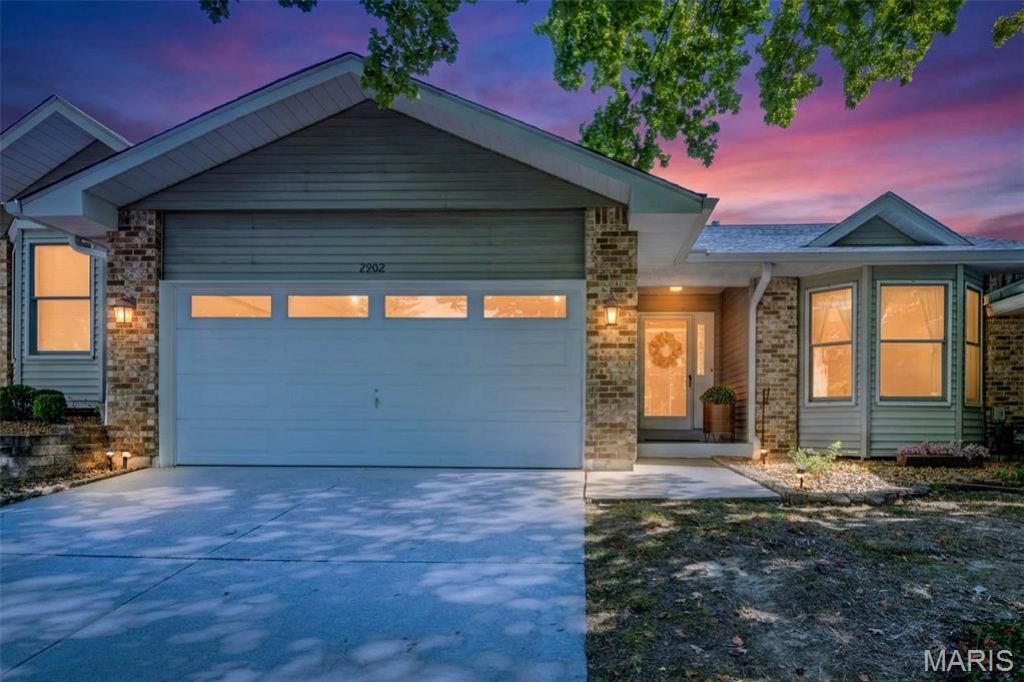
Very nice ranch-style villa in Oakmont, nestled off Trumann/Ehlman Rd at Cave Springs. If you are looking for yourself or a loved one a special place to be home yet relax, and live easily, come see 2902 Oakmont Drive. Close to everything St. Charles offers for today's living standards: healthcare, parks & recreation, and convenience to shopping & restaurants. The spacious open floor plan features vaulted ceilings in the great room and bay windows in both bedrooms. The primary suite has a walk-in closet, double-bowl vanity, and linen closet. The main-floor laundry room is adjacent to the kitchen/breakfast room, with beautiful wood flooring leading to a screened porch/patio to enjoy year-round. Lovely views and the sounds of nature. 2-car garage and a full-sized basement with rough-in plumbing ideal for future finish. This impeccable home has always been pet- and smoke-free. HVAC 2021, ROOF 2024, Refrigerator/Washer/Dryer Included. HOA includes exterior insurance. No mowing or shoveling snow! Friendly small neighborhood. OPEN SUNDAY 12:00 tp 2:00PM
Property Features
Property Type: Residential - Condominium
Basement: Yes
Basement: Full, Roughed-In Bath, Unfinished
Cooling: Ceiling Fan(s), Central Air, Electric
Garage: 2 car attached
Heating: Forced Air, Natural Gas
Home Style: Ranch, Traditional
Roof Type: Architectural Shingle
Taxes: $2,913
Year Built: 1993
Amenities
Entrance Foyer
Feature Descriptions
Appliances: Gas Water Heater, Dishwasher, Disposal, Microwave, Refrigerator, Range Hood, Electric Range, Washer
Association Amenities: Association Management
Exterior: Brick Veneer, Vinyl Siding
Fireplace: None
HOA Fee: $325/ Monthly
Lot: Adjoins Common Ground
Parcel#: 6-0015-7041-00-018B.0000000
Parking: Attached, Garage, Garage Door Opener
Sewer: Public Sewer
SQFT. Above Grade: 1380
Utilities: Cable Available
Water: Public
Room Sizes
Primary Bedroom: 18x12
Bedroom: 13x12
Breakfast Room: 12x9
Dining Room: 14x16
Great Room: 15x16
Kitchen: 10x9
Laundry: 6x7
Local Schools
High School: St. Charles West High
Middle School: Jefferson / Hardin
Elementary School: Monroe Elem.
School District: St Charles R-VI
Listed By / Shown By
Listed By
Agency Name: ReeceNichols Real Estate
Shown By
Agency Title: Strano & Associates
Agency Phone: 618-277-7653

Estimate Your Payment
Estimated Payment
$ 934.99 per month $612.03 Principal & Interest $242.75 Property Tax $80.21 Homeowner's Insurance
2902 Oakmont Drive , Unit 18B | MLS# 26064121
This condo located at 2902 Oakmont Drive , Unit 18B, Saint Charles, MO 63301 is currently listed for sale with an asking price of $275,000. This property was built in 1993 and has 2 bedrooms and 2 full baths with 1380 sq. ft. Oakmont Drive , Unit 18B is located in the Oakmont subdivision within the St Charles R-VI school district. Search Oakmont real estate on www.strano.com today.