
BEDS4
BATHS3 full 1 partial
SQUARE FEET3,890
MLS#26063547
STATUSActive
PROPERTY TYPEResidential - Single Family
SUBDIVISIONBarrett Meadows
SCHOOLParkway C-2
Property Description
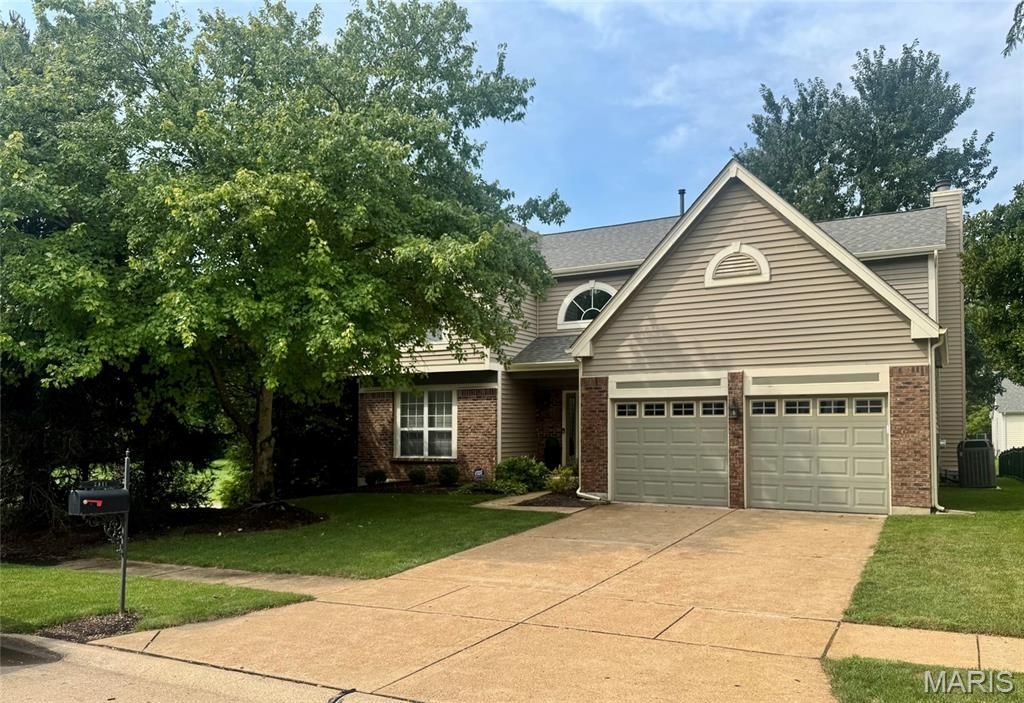
Beautifully updated 4-bedroom, 3.5-bath home in the highly sought-after Barrett Meadows subdivision in Des Peres! This meticulously maintained home welcomes you with a two-story entry foyer, hardwood flooring throughout the main level, detailed crown molding, and elegant wainscoting. The kitchen features newer countertops and backsplash, stainless steel appliances, and opens seamlessly to the spacious family room with a cozy wood-burning fireplace and bay window, creating the perfect space for everyday living and entertaining. Formal living and dining rooms provide additional gathering spaces. The master suite features vaulted ceilings, an additional closet, and a well-appointed en-suite bath complete with a custom walk-in closet, double vanity, tub, and separate shower. Three additional generously sized bedrooms and a full bath complete the second level. The finished lower level offers exceptional additional living space with newer flooring throughout, a recreation room, private office, and full bath, making it ideal for entertaining or working from home. Step outside to enjoy the expansive patio and level backyard with plenty of green space for outdoor living, recreation, and gatherings. Recent updates include a newer roof, newer carpeting on the second floor and stairs, water heater, and grinder pump, providing peace of mind for years to come. Located in the award-winning Parkway School District, this home offers an unbeatable location with convenient access to major highways, Manchester Road, Highway 141, shopping, dining, parks, and all that Des Peres has to offer.
Property Features
Property Type: Residential - Single Family
Basement: Yes
Basement: 9 ft + Pour, Bathroom, Full, Storage Space, Sump Pump
Cooling: Ceiling Fan(s), Central Air
Garage: 2 car attached
Heating: Forced Air
Home Style: Traditional
Lot Size: 0.17 Acres
Roof Type: Asphalt
Taxes: $6,212
Year Built: 1993
Amenities
Bookcases
Breakfast Room
Ceiling Fan(s)
Central Vacuum
Crown Molding
Custom Cabinetry
Double Vanity
Entrance Foyer
High Speed Internet
Pantry
Separate Dining
Separate Shower
Smart Thermostat
Storage
Vaulted Ceiling(s)
Walk-In Closet(s)
Wet Bar
Feature Descriptions
Appliances: Stainless Steel Appliance(s), Gas Cooktop, Dishwasher, Disposal, Freezer, Ice Maker, Oven, Built-In Gas Range, Washer/Dryer, Gas Water Heater
Association Amenities: Association Management
Days on Site: 3
Exterior: Brick, Frame, Vinyl Siding
Fireplace: Wood Burning
HOA Fee: $150/ Annually
Lot: Back Yard, City Lot, Cul-De-Sac, Level
Parcel#: 23O-11-0959
Parking: Attached, Driveway, Off Street
Sewer: Public Sewer
SQFT. Above Grade: 2890
SQFT. Below Grade: 1000
Utilities: Cable Connected, Electricity Connected, Natural Gas Connected, Sewer Connected
Water: Public
Window: Bay Window(s)
Local Schools
High School: Parkway South High
Middle School: South Middle
Elementary School: Barretts Elem.
School District: Parkway C-2
Listed By / Shown By
Listed By
Agency Name: Orenda Real Estate Services
Shown By
Agency Title: Strano & Associates
Agency Phone: 618-277-7653

Estimate Your Payment
Estimated Payment
$ 2,405.34 per month $1,668.95 Principal & Interest $517.67 Property Tax $218.72 Homeowner's Insurance
2811 Barrett Pines Lane | MLS# 26063547
This single family home located at 2811 Barrett Pines Lane , Des Peres, MO 63021 is currently listed for sale with an asking price of $749,900. This property was built in 1993 and has 4 bedrooms and 3 full and 1 partial baths with 3890 sq. ft. Barrett Pines Lane is located in the Barrett Meadows subdivision within the Parkway C-2 school district. Search Barrett Meadows real estate on www.strano.com today.