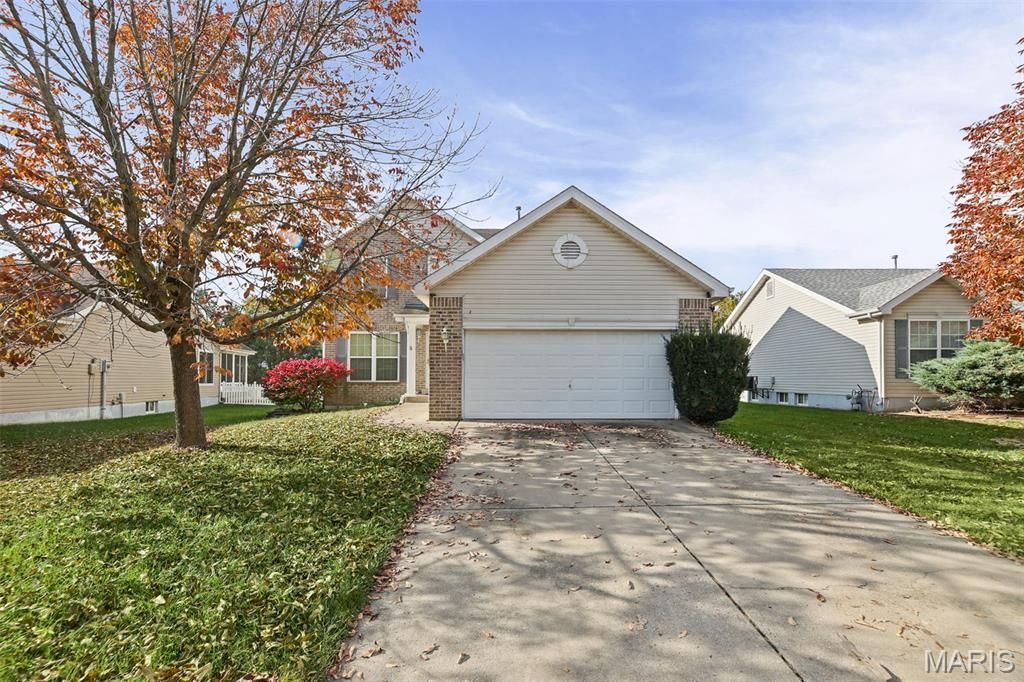

BEDS3
BATHS2 full 1 partial
SQUARE FEET1,610
MLS#26068836
STATUSActive
PROPERTY TYPEResidential - Single Family
SUBDIVISIONPlum Hill
SCHOOLMascoutah DIST 19
Property Description
This neighborhood offers a community pool, recreational trail, and fishing lake located in the Mascoutah School District. Just minutes to I-64, Scott AFB, Shopping, Golf, and Restaurants. This two story homes offers 3 bedrooms on the second floor. The primary bedroom has a vaulted ceiling, walk-in closet, and full bath. The main level offers a foyer with wood floor that continues into the kitchen and dining area. The kitchen features an island, planning desk, refrigerator, dishwasher, electric range, microwave, and two pantries. The great room has a wood burning fireplace. The full basement is ready to be finished with a rough-in for a bath and egress window for a future 4th bedroom. Beautiful yard that backs to a wooded area.
Property Features
Property Type: Residential - Single Family
Basement: Yes
Basement: Egress Window, Full, Roughed-In Bath, Sump Pump, Unfinished
Cooling: Ceiling Fan(s), Central Air
Garage: 2 car attached
Heating: Forced Air, Gas
Home Style: Other, Traditional
Lot Size: 0.13 Acres
Roof Type: Architectural Shingle
Taxes: $5,095
Year Built: 2005
Amenities
Ceiling Fan(s)
Kitchen Island
Laminate Counters
Pantry
Separate Shower
Soaking Tub
Vaulted Ceiling(s)
Walk-In Closet(s)
Feature Descriptions
Appliances: Dishwasher, Disposal, Microwave, Electric Range, Refrigerator, Washer, Water Heater
Association Amenities: Association Management, Lake, Pool
Exterior: Brick Veneer, Vinyl Siding
Fireplace: Great Room, Wood Burning
HOA Fee: $577/ Annually
Lot: Adjoins Wooded Area, Back Yard, Front Yard
Lot Dimensions: 21x35x119x75x115
Parcel#: 09-30.0-401-022
Parking: Attached, Concrete, Garage, Garage Door Opener, Garage Faces Front
Sewer: Public Sewer
SQFT. Above Grade: 1610
Utilities: Cable Available, Electricity Connected, Natural Gas Connected, Sewer Connected, Water Connected
Water: Public
Window: Screens
Room Sizes
Kitchen: 18x15
Great Room: 18x15
Bathroom: 5x5
Primary Bedroom: 15x13
Bathroom: 8x7
Bedroom 2: 11x10
Bedroom 3: 10x10
Bathroom: 9x7
Laundry: 7x6
Local Schools
High School: Mascoutah
Middle School: MASCOUTAH DIST 19
Elementary School: MASCOUTAH DIST 19
School District: Mascoutah DIST 19
Listed By / Shown By

Listed By
Agency Name: Strano & Associates
Agent Name: Kathy Vineyard
Agency Phone: (618) 201-6797
Estimate Your Payment
Estimated Payment
$ 1,141.99 per month $634.29 Principal & Interest $424.58 Property Tax $83.13 Homeowner's Insurance
2808 Smokehouse Way | MLS# 26068836
This single family home located at 2808 Smokehouse Way, Belleville, IL 62221 is currently listed for sale by Strano & Associates, with an asking price of $285,000. This property was built in 2005 and has 3 bedrooms and 2 full and 1 partial baths with 1610 sq. ft. Smokehouse Way is located in the Plum Hill subdivision within the Mascoutah DIST 19 school district. Search Plum Hill real estate on www.strano.com today.