
BEDS4
BATHS3 full
SQUARE FEET2,025
MLS#26062713
STATUSActive Under Contract
PROPERTY TYPEResidential - Single Family
SUBDIVISIONMueller Estates
SCHOOLCollinsville DIST 10
Property Description
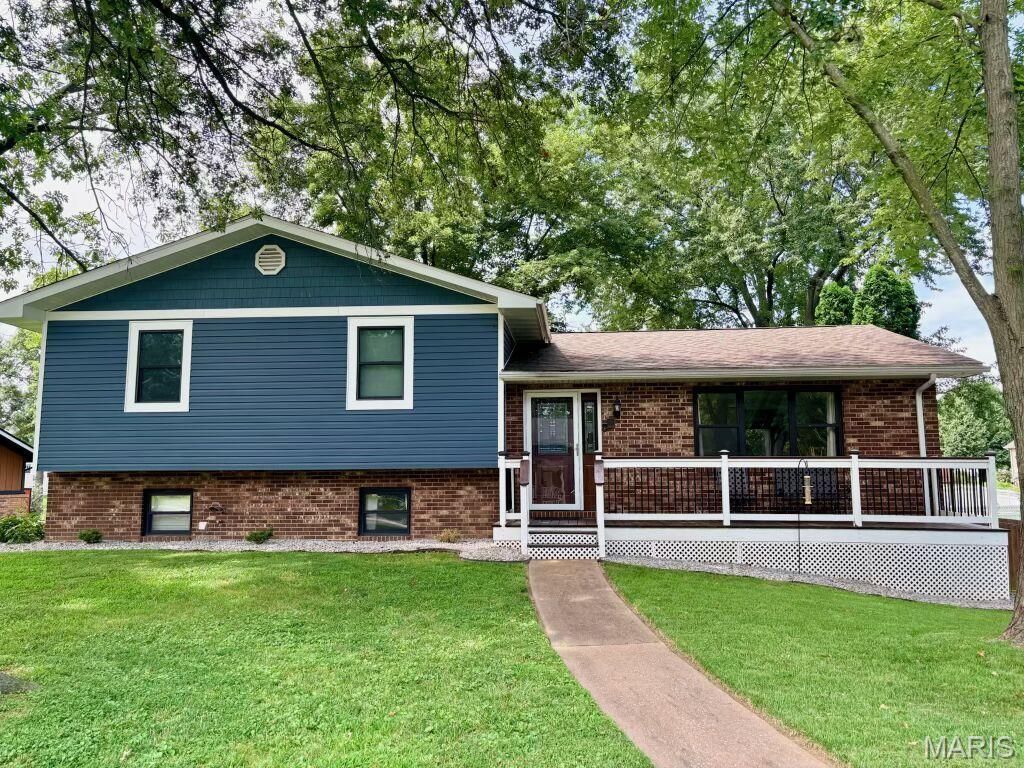
This home is truly move-in ready and conveniently located. The main floor includes a large living room with coffered ceilings and a large eat-in kitchen with stainless steel appliances, an abundance of cabinets and double wall oven. Upstairs features three generous-sized bedrooms and 2 updated full bathrooms. The lower level features a family room with gas fireplace, a full bedroom and full bathroom. There is plenty of storage and workspace in the over-sized 2 car garage that is temperature controlled. Enjoy the backyard deck in the recently fenced backyard. Updates to include: New LVP flooring throughout (2024), Fresh paint throughout (2024), New kitchen countertops and backsplash (2024), New blinds throughout (2024), Radon mitigation system (2024), Septic tank pump replaced (2024), New rock landscaping (2026), Deck stained (2026)
Property Features
Property Type: Residential - Single Family
Cooling: Central Air, Electric
Garage: 2
Heating: Forced Air, Natural Gas
Home Style: Other, Split Level
Lot Size: 0.34 Acres
Taxes: $5,492
Year Built: 1978
Feature Descriptions
Appliances: Stainless Steel Appliance(s), Gas Cooktop, Dishwasher, Microwave, Double Oven, Refrigerator, Gas Water Heater
Exterior: Brick, Vinyl Siding
Fireplace: Living Room
Lot: Few Trees, Level
Parcel#: 13-2-21-09-16-401-001
Parking: Attached
Sewer: Septic Tank
SQFT. Above Grade: 1404
SQFT. Below Grade: 729
Utilities: Natural Gas Available
Water: Public
Room Sizes
Living Room: 16x13
Kitchen: 23x12
Family Room: 18x14
Bedroom: 17x12
Bedroom: 13x11
Bedroom: 11x10
Bathroom: 13x6
Bathroom: 8x8
Bathroom: 8x5
Local Schools
High School: Collinsville
Middle School: COLLINSVILLE DIST 10
Elementary School: COLLINSVILLE DIST 10
School District: Collinsville DIST 10
Listed By / Shown By
Listed By
Agency Name: Equity Realty Group, LLC
Shown By
Agency Title: Strano & Associates
Agency Phone: 618-277-7653

Estimate Your Payment
Estimated Payment
$ 1,250.60 per month $701.05 Principal & Interest $457.67 Property Tax $91.88 Homeowner's Insurance
2801 Keebler Road | MLS# 26062713
This single family home located at 2801 Keebler Road, Maryville, IL 62062 is currently listed for sale with an asking price of $315,000. This property was built in 1978 and has 4 bedrooms and 3 full baths with 2025 sq. ft. Keebler Road is located in the Mueller Estates subdivision within the Collinsville DIST 10 school district. Search Mueller Estates real estate on www.strano.com today.