
BEDS4
BATHS3 full 1 partial
SQUARE FEET3,120
MLS#26051858
STATUS(Short Sale) - Active
PROPERTY TYPEResidential - Single Family
SUBDIVISIONFinal For Green Mount Man
SCHOOLMascoutah DIST 19
Property Description
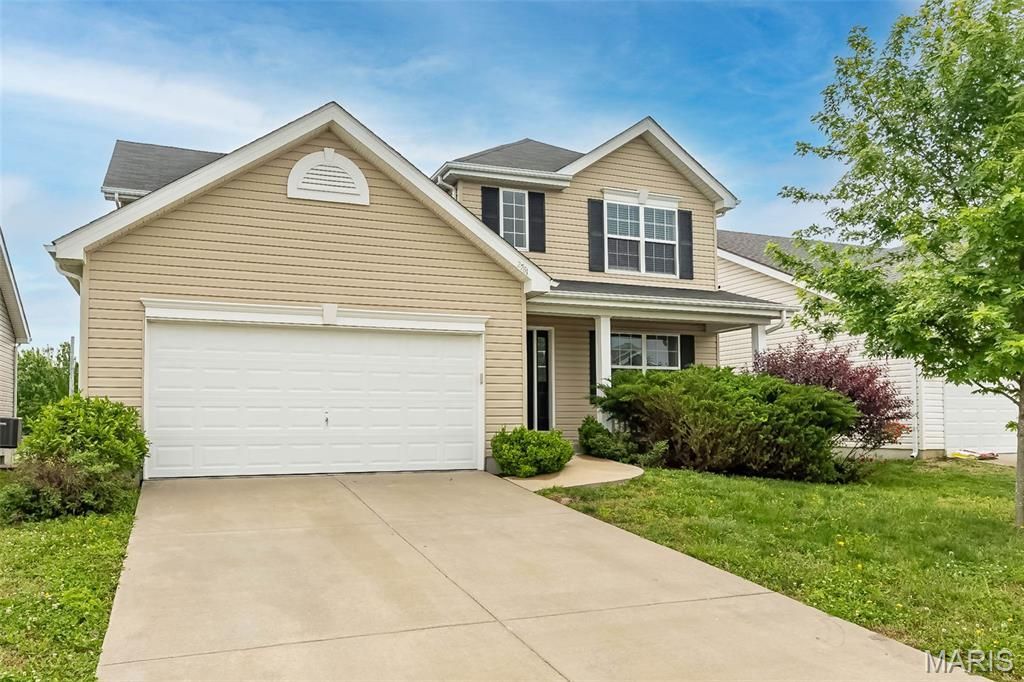
Short Sale Opportunity! Welcome to 2781 Cedar Grove Dr, where fresh updates meet an easy-to-love location! This spacious 4-bedroom, 3.5-bath home in sought-after Green Mount Manor offers an open-concept main level with brand-new flooring, an eat-in kitchen featuring a large center island and walk-in pantry, separate dining room, and convenient main-level laundry. Upstairs, new carpet creates a fresh, cozy feel throughout, while the spacious primary suite offers generous closet space. The partially finished basement adds even more flexibility with an additional bedroom, full bath, and kitchenette. A fenced backyard provides room to relax, play, or entertain. Enjoy the convenience of being close to Scott Air Force Base, shopping, dining, recreation trails, and the East Belleville YMCA, all while being located in the desirable Mascoutah School District. Fresh flooring, fresh carpet, fresh possibilities!
Property Features
Property Type: Residential - Single Family
Basement: 8 ft + Pour, Bathroom, Egress Window, Partially Finished, Full, Sleeping Area
Basement: Yes
Cooling: Central Air
Garage: 2 car attached
Heating: Forced Air, Natural Gas
Home Style: Traditional
Lot Size: 0.14 Acres
Roof Type: Shingle
Taxes: $6,899
Year Built: 2019
Amenities
Granite Counters
Open Floorplan
Pantry
Separate Dining
Walk-In Closet(s)
Feature Descriptions
Appliances: Dishwasher, Disposal, Microwave, Electric Range, Refrigerator
Association Amenities: None
Days on Site: 6
Exterior: Vinyl Siding
HOA Fee: $12/ Monthly
Lot: Back Yard
Parcel#: 09-19.0-106-047
Sewer: Public Sewer
SQFT. Above Grade: 2080
SQFT. Below Grade: 1000
Utilities: Cable Available
Water: Public
Local Schools
High School: Mascoutah
Middle School: MASCOUTAH DIST 19
Elementary School: Wingate Elem.
School District: Mascoutah DIST 19
Listed By / Shown By
Listed By
Agency Name: Redfin Corporation
Shown By
Agency Title: Strano & Associates
Agency Phone: 618-277-7653

Estimate Your Payment
Estimated Payment
$ 1,453.43 per month $776.72 Principal & Interest $574.92 Property Tax $101.79 Homeowner's Insurance
2781 Cedar Grove Drive | MLS# 26051858
This single family home located at 2781 Cedar Grove Drive , Belleville, IL 62221 is currently listed for sale with an asking price of $349,000. This property was built in 2019 and has 4 bedrooms and 3 full and 1 partial baths with 3120 sq. ft. Cedar Grove Drive is located in the Final For Green Mount Man subdivision within the Mascoutah DIST 19 school district. Search Final For Green Mount Man real estate on www.strano.com today.