
BEDS3
BATHS2 full
SQUARE FEET1,574
MLS#26068835
STATUSComing Soon
PROPERTY TYPEResidential - Single Family
SUBDIVISIONOakbriar Meadows 3
SCHOOLMehlville R-IX
Property Description
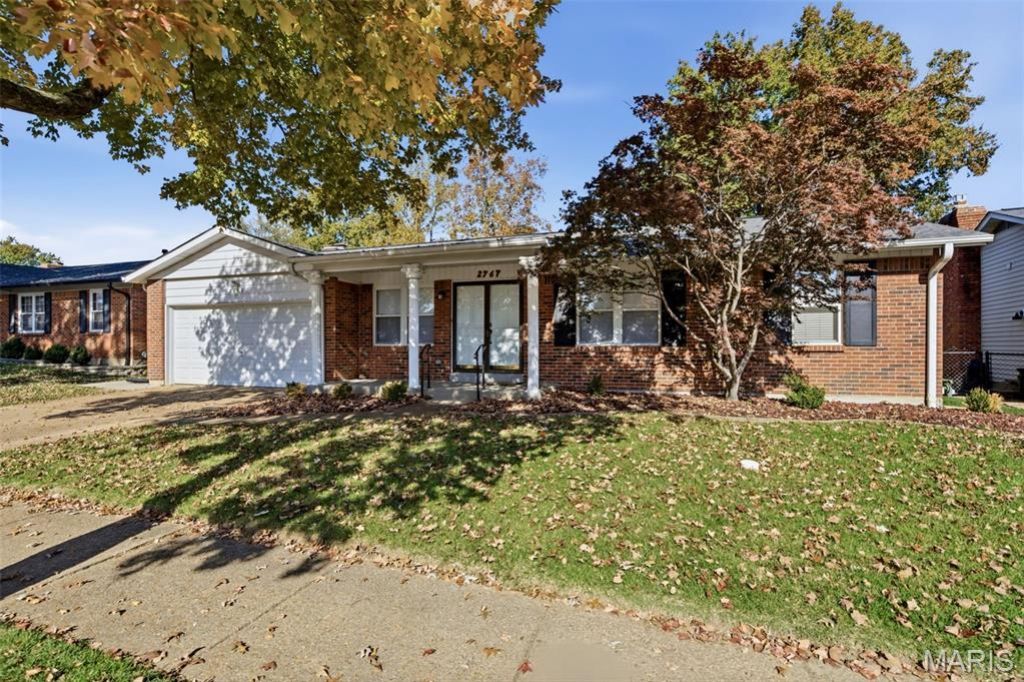
Welcome Home to 2767 Ashrock Dr in Oakbriar Meadows!Situated in a well-established Oakville neighborhood, this well maintained ranch offers over 1,500 sq. ft. of comfortable main-floor living. The functional floor plan features 3 bedrooms, 2 full baths, a dedicated dining room, living room, and a cozy family room adjacent to the kitchen. Step outside from the family room to enjoy a fully fenced, level backyard equipped with a covered patio-perfect for outdoor dining and entertaining. The full, unfinished basement includes a rough-in for a third bath and lots of potential to customize extra living or recreation space. Complete with an attached 2-car garage for convenience. Location offers prime access to Telegraph, Lemay Ferry, and I-270 for quick commutes and shopping. Seller will provide a clear St. Louis County Occupancy.
Property Features
Property Type: Residential - Single Family
Basement: Yes
Basement: Concrete, Roughed-In Bath, Unfinished
Cooling: Ceiling Fan(s), Central Air
Garage: 2 car attached
Heating: Forced Air
Home Style: Ranch
Lot Size: 0.18 Acres
Roof Type: Architectural Shingle
Taxes: $3,385
Year Built: 1976
Amenities
Ceiling Fan(s)
Pantry
Separate Dining
Feature Descriptions
Appliances: Dishwasher, Disposal, Microwave, Free-Standing Electric Oven, Electric Range, Refrigerator, Gas Water Heater
Association Amenities: None
Exterior: Aluminum Siding, Brick
Fireplace: Family Room
HOA Fee: $400/ Annually
Lot: Back Yard, Front Yard, Level
Parcel#: 30J-31-1065
Parking: Attached, Garage, Garage Door Opener, Garage Faces Front
Sewer: Public Sewer
SQFT. Above Grade: 1574
Utilities: Cable Available, Natural Gas Connected, Sewer Connected, Water Connected
Water: Public
Window: Window Treatments
Local Schools
High School: Oakville Sr. High
Middle School: Bernard Middle
Elementary School: Oakville Elem.
School District: Mehlville R-IX
Listed By / Shown By
Listed By
Agency Name: Wood Brothers Realty
Shown By
Agency Title: Strano & Associates
Agency Phone: 618-277-7653

Estimate Your Payment
Estimated Payment
$ 1,074.76 per month $700.83 Principal & Interest $282.08 Property Tax $91.85 Homeowner's Insurance
2767 Ashrock Drive | MLS# 26068835
This single family home located at 2767 Ashrock Drive , Saint Louis, MO 63129 is currently listed for sale with an asking price of $314,900. This property was built in 1976 and has 3 bedrooms and 2 full baths with 1574 sq. ft. Ashrock Drive is located in the Oakbriar Meadows 3 subdivision within the Mehlville R-IX school district. Search Oakbriar Meadows 3 real estate on www.strano.com today.