
BEDS4
BATHS2 full 1 partial
SQUARE FEET2,465
MLS#26046142
STATUSActive
PROPERTY TYPEResidential - Single Family
SUBDIVISIONBrookhill Estates
SCHOOLBelle Valley DIST 119
Property Description
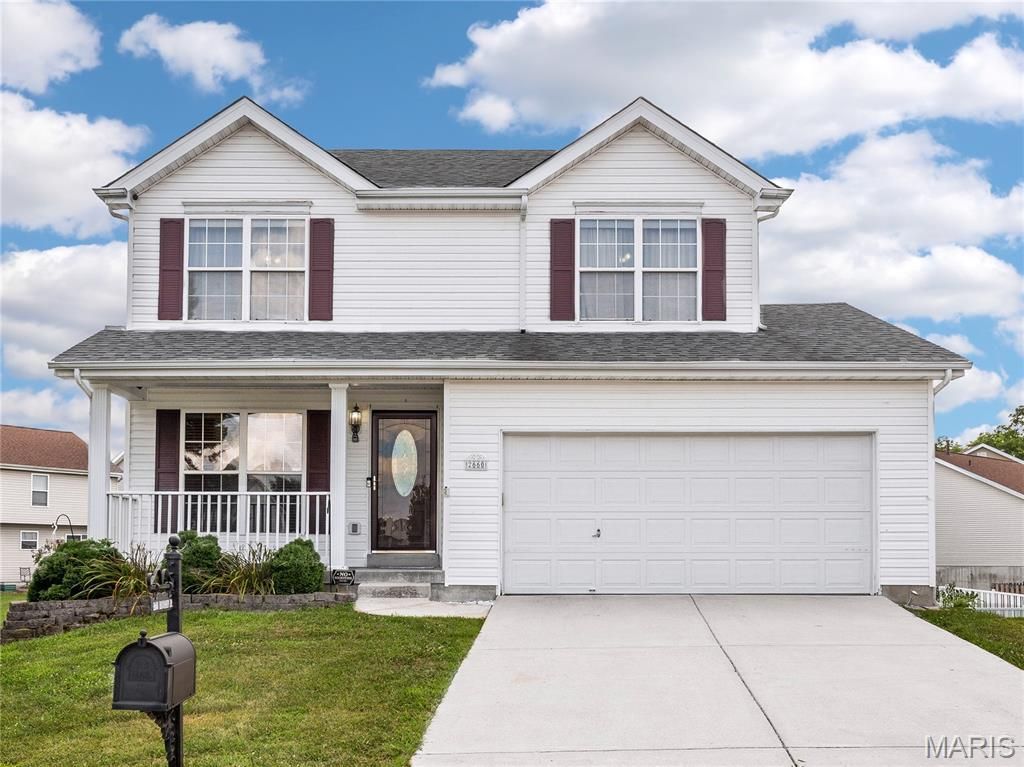
Step up to the welcoming covered front porch that opens to a spacious two-story home tucked away on a cul-de-sac. Spend relaxing summers in the Community POOL. This home offers 4 bedrooms and 2.5 baths . Formal living room. The bright, functional kitchen includes all stainless appliances and has a nicely sized pantry. Sliding glass door in dining area opens to deck overlooking fenced backyard. The adjoining family room features a wood burning fireplace. Convenient main floor laundry room (Washer/Dryer) stay. Main floor 1/2 bathroom. Upstairs you will find a loft/common area that opens to three bedrooms and Primary Suite. Primary features a walk in closet and ensuite bath. Two of the other three bedrooms feature walk in closets. The partially finished, walk-out, lower level features a family room with door to patio and backyard space. Bonus room with closet would make a great office space. Unfinished space for storage and a rough in for additional bathroom. Two car garage. Close to SAFB, SWIC, transit and bike path access in the neighborhood. Seller has requested a 48 hour response time on all offers.
Property Features
Property Type: Residential - Single Family
Basement: Partially Finished, Roughed-In Bath, Walk-Out Access
Basement: Yes
Cooling: Central Air
Garage: 2
Heating: Forced Air
Lot Size: 0.15 Acres
Taxes: $7,676
Year Built: 2002
Feature Descriptions
Appliances: Stainless Steel Appliance(s), Dishwasher, Dryer, Microwave, Free-Standing Electric Range, Refrigerator, Washer
Association Amenities: Association Management, Common Ground, Lake, Pool
Days on Site: 6
Exterior: Vinyl Siding
Fireplace: Wood Burning
HOA Fee: $400/ Annually
Lot: Cul-De-Sac
Parcel#: 09-30.0-102-011
Sewer: Public Sewer
SQFT. Above Grade: 2019
SQFT. Below Grade: 446
Utilities: Cable Connected, Electricity Connected, Natural Gas Connected, Sewer Connected, Water Connected
Water: Public
Room Sizes
Family Room: 13x14
Kitchen: 9x11
Breakfast Room: 9x9
Laundry: 8x5
Primary Bedroom: 13x14
Primary Bathroom: 9x8
Bedroom 2: 14x10
Bedroom 3: 13x10
Bedroom 4: 10x10
Bathroom: 8x5
Bonus Room: 11x11
Bonus Room: 14x10
Local Schools
High School: Belleville High School-East
Middle School: BELLE VALLEY DIST 119
Elementary School: BELLE VALLEY DIST 119
School District: Belle Valley DIST 119
Listed By / Shown By
Listed By
Agency Name: RE/MAX Alliance
Shown By
Agency Title: Strano & Associates
Agency Phone: 618-277-7653

Estimate Your Payment
Estimated Payment
$ 1,344.49 per month $623.16 Principal & Interest $639.67 Property Tax $81.67 Homeowner's Insurance
2660 Brookrun Drive | MLS# 26046142
This single family home located at 2660 Brookrun Drive, Belleville, IL 62221 is currently listed for sale with an asking price of $280,000. This property was built in 2002 and has 4 bedrooms and 2 full and 1 partial baths with 2465 sq. ft. Brookrun Drive is located in the Brookhill Estates subdivision within the Belle Valley DIST 119 school district. Search Brookhill Estates real estate on www.strano.com today.