
BEDS2
BATHS1 full
SQUARE FEET1,350
MLS#26062903
STATUSActive
PROPERTY TYPERental - Single Family
SUBDIVISIONWestridge Sub 3
SCHOOLRockwood R-VI
Property Description
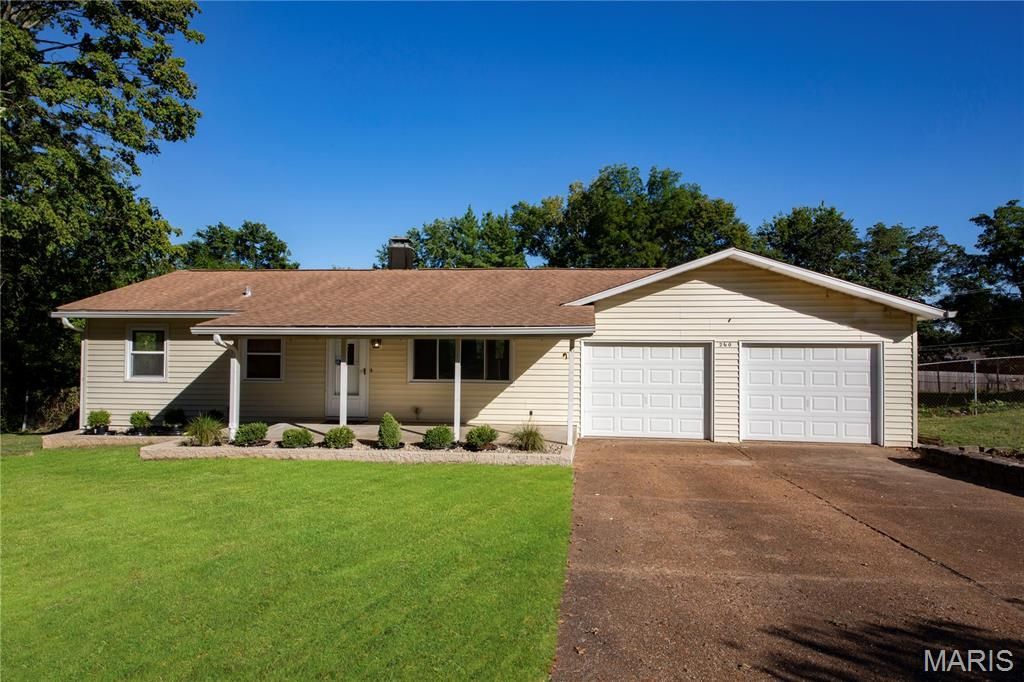
Newly renovated 2-bedroom residence perfectly combines modern luxury with rare, expansive outdoor space. Situated on a beautiful, spacious half-acre lot, this move-in-ready property offers a lifestyle of comfort, and incredible versatility.Discover a bright and open living space that flows effortlessly into the fully updated kitchen. The kitchen is beautifully appointed with premium granite countertops, high-key custom white cabinetry featuring soft-close technology, and brand-new stainless steel appliances.Top-tier infrastructure upgrades completed in 2026, including a brand-new HVAC system and premium new insulation, and Refinished Hardwood flooring. The main floor features two comfortable bedrooms, and a beautifully updated bathroom.Downstairs, the partially finished lower level provides excellent additional square footage, perfect for a family media room, home office, or recreation area.The crown jewel of the exterior is the massive 4-car garage. Outfitted with a dedicated workshop area, Located just minutes from top-rated schools, premier dining, shopping, and beautiful local parks, this unique property offers the perfect blend of small-town community feel and suburban convenience. An excellent Location and Value!
Property Features
Property Type: Rental - Single Family
Basement: Yes
Basement: 8 ft + Pour, Concrete, Partially Finished, Full
Cooling: Central Air, Electric
Garage: 4
Heating: Forced Air, Natural Gas
Home Style: Patio, Ranch
Lot Size: 0.51 Acres
Roof Type: Architectural Shingle
Year Built: 1955
Amenities
Crown Molding
Custom Cabinetry
Granite Counters
Kitchen/Dining Room Combo
Natural Woodwork
Shower
Tub
Workshop/Hobby Area
Feature Descriptions
Appliances: Stainless Steel Appliance(s), Dishwasher, Disposal, Microwave, Free-Standing Range, Gas Range, Refrigerator, Gas Water Heater
Days on Site: 4
Exterior: Batts Insulation, Frame, Vinyl Siding
Fencing: Back Yard, Chain Link, Fenced, Partial
Laundry: In Basement, Electric Dryer Hookup, Washer Hookup
Lot: Back Yard, Cleared, Gentle Sloping, Private, Some Trees
Lot: Back Yard, Cleared, Gentle Sloping, Private, Some Trees
Parcel#: 22S-23-0294
Parking: Concrete, Garage, Garage Door Opener, Garage Faces Front, Storage, Workshop in Garage
SQFT. Above Grade: 925
SQFT. Below Grade: 425
Water: Public
Window: Insulated Windows, Screens, Tilt-In Windows
Room Sizes
Living Room: 19x11
Dining Room: 9x8
Bedroom: 12x10
Bedroom 2: 11x9
Kitchen: 14x11
Basement: 16x19
Local Schools
High School: Marquette Sr. High
Middle School: Crestview Middle
Elementary School: Westridge Elem.
School District: Rockwood R-VI
Listed By / Shown By
Listed By
Agency Name: Coldwell Banker Realty - Gundaker
Shown By
Agency Title: Strano & Associates
Agency Phone: 618-277-7653

260 E Skyline Drive | MLS# 26062903
This property located at 260 E Skyline Drive, Ellisville, MO 63011 is currently listed for rent with an asking price of $1,850 / Monthly. E Skyline Drive is located within the Rockwood R-VI school district. Search Ellisville real estate on www.strano.com today.