
BEDS4
BATHS2 full
SQUARE FEET1,693
MLS#26044408
STATUSActive Under Contract
PROPERTY TYPEResidential - Single Family
SUBDIVISIONGreen Mount Manor Ph 1
SCHOOLMascoutah DIST 19
Property Description
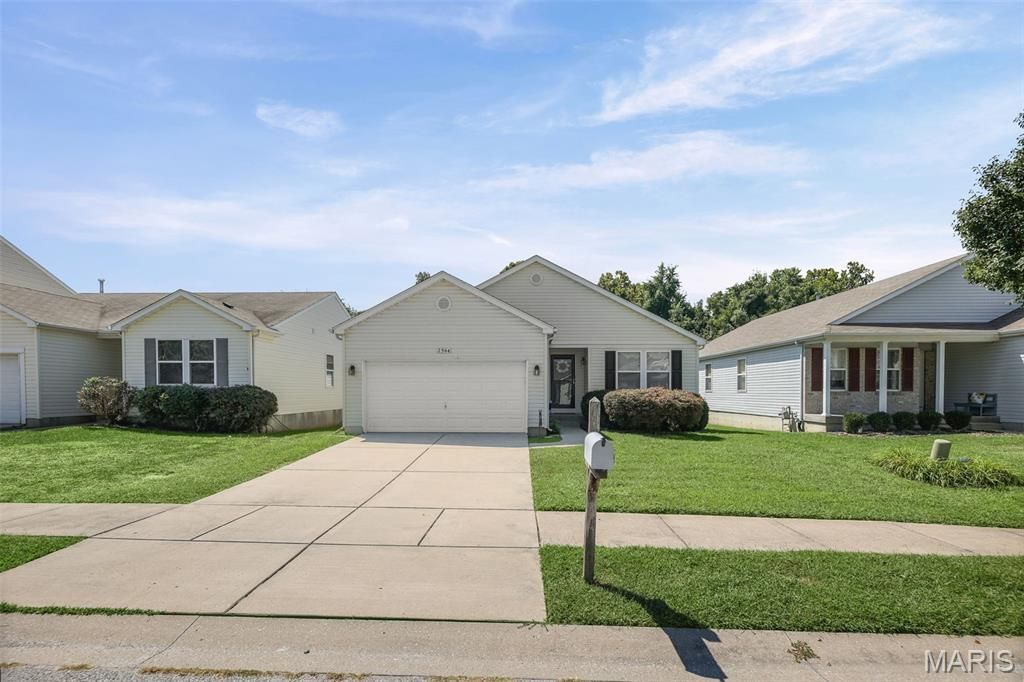
**Seller is offering $3,500 to potential buyers to help reduce the interest rate or cover closing expenses** Welcome to 2544 Wintercreek Ct, Belleville! This charming ranch-style home, nestled in the highly sought-after Mascoutah School District is eagerly awaiting its new owner. Featuring 4 spacious bedrooms and 2 full bathrooms, the property offers ample living space with a comfortable open-concept layout. The kitchen seamlessly flows into the living area, creating an inviting atmosphere perfect for gatherings. If you need more space, the unfinished basement offers a great opportunity for expansion-with an egress window, the possibilities for transformation are endless. Radon system already in the house. Step outside to the back patio, an ideal spot for morning coffee or evening barbecues, where you can enjoy the view of serene, mature trees-perfect for creating lasting memories. Situated just a 10-minute drive from Scott AFB, and conveniently close to dining, hospitals, shopping, downtown STL, and highways, this home places convenience right at your doorstep. Having passed the Municipal Inspection, it's move-in ready so don't wait-contact your favorite agent today!
Property Features
Property Type: Residential - Single Family
Basement: Yes
Basement: Daylight/Lookout, Egress Window, Sump Pump, Unfinished
Cooling: Electric
Garage: 2 car attached
Heating: Gas
Home Style: Ranch
Lot Size: 0.14 Acres
Roof Type: Architectural Shingle
Taxes: $6,008
Year Built: 2007
Amenities
Ceiling Fan(s)
Eat-in Kitchen
Entrance Foyer
Kitchen Island
Kitchen/Dining Room Combo
Pantry
Feature Descriptions
Appliances: Dishwasher, Range Hood, Electric Range, Refrigerator
Association Amenities: Common Ground
Days on Site: 60
Exterior: Aluminum Siding
HOA Fee: $140/ Annually
Lot: Level, Near Public Transit, Some Trees
Lot Dimensions: 50.1x125x50.1x125
Parcel#: 09-19.0-108-012
Sewer: Public Sewer
SQFT. Above Grade: 1693
Utilities: Cable Available
Water: Public
Local Schools
High School: Mascoutah
Middle School: MASCOUTAH DIST 19
Elementary School: MASCOUTAH DIST 19
School District: Mascoutah DIST 19
Listed By / Shown By
Listed By
Agency Name: Re/Max Signature Properties
Shown By
Agency Title: Strano & Associates
Agency Phone: 618-277-7653

Estimate Your Payment
Estimated Payment
$ 1,180.07 per month $600.68 Principal & Interest $500.67 Property Tax $78.72 Homeowner's Insurance
2544 Wintercreek Drive | MLS# 26044408
This single family home located at 2544 Wintercreek Drive, Belleville, IL 62221 is currently listed for sale with an asking price of $269,900. This property was built in 2007 and has 4 bedrooms and 2 full baths with 1693 sq. ft. Wintercreek Drive is located in the Green Mount Manor Ph 1 subdivision within the Mascoutah DIST 19 school district. Search Green Mount Manor Ph 1 real estate on www.strano.com today.