
BEDS4
BATHS3 full
SQUARE FEET2,734
MLS#26050362
STATUSActive
PROPERTY TYPEResidential - Single Family
SUBDIVISIONWingate-Phase 6
SCHOOLMascoutah DIST 19
Property Description
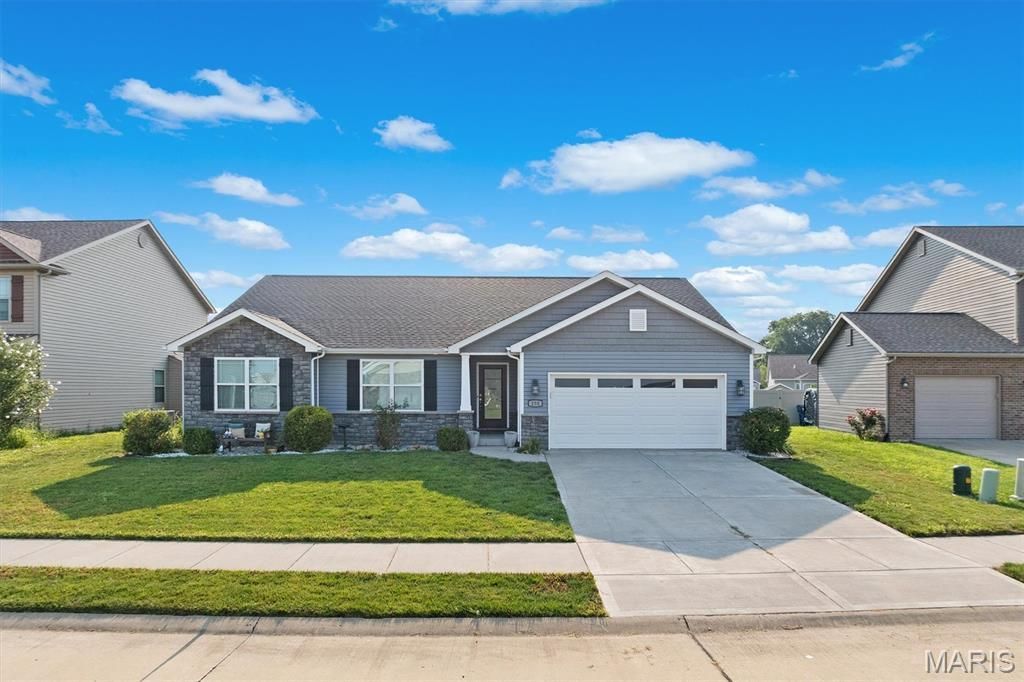
Welcome home to this beautiful residence in the highly desirable Wingate Subdivision in Shiloh! Offering 1,649 square feet on the main level, this well-maintained home features 3 spacious bedrooms and 2 full bathrooms, providing a comfortable and functional layout for everyday living. The finished full basement expands your living space with an additional bedroom, full bathroom, and a fantastic recreation room complete with a bar area-perfect for entertaining family and friends or enjoying a relaxing night at home. Situated just a couple of blocks from Wingate Elementary School and located within the sought-after Mascoutah Junior High and High School District, this home combines convenience with an exceptional location. Don't miss your opportunity to own this move-in ready home in one of Shiloh's most sought-after neighborhoods!
Property Features
Property Type: Residential - Single Family
Basement: Full
Basement: Yes
Cooling: Central Air
Garage: 2
Heating: Forced Air
Home Style: Ranch
Lot Size: 0.25 Acres
Taxes: $8,881
Year Built: 2018
Feature Descriptions
Days on Site: 13
Exterior: Brick, Vinyl Siding
Fireplace: Living Room
HOA Fee: $225
Lot: Other
Parcel#: 09-18.0-401-019
Sewer: Public Sewer
SQFT. Above Grade: 1649
SQFT. Below Grade: 1085
Utilities: Cable Available, Electricity Available, Natural Gas Available
Water: Public
Room Sizes
Kitchen: 13x13
Dining Room: 10x12
Living Room: 16x18
Primary Bedroom: 13x14
Primary Bathroom: 6x11
Bedroom: 10x12
Bedroom: 11x13
Bathroom: 4x10
Laundry: 5x6
Recreation Room: 12x24
Family Room: 13x17
Bedroom: 11x13
Bathroom: 5x8
Local Schools
High School: Mascoutah
Middle School: MASCOUTAH DIST 19
Elementary School: Wingate Elem.
School District: Mascoutah DIST 19
Listed By / Shown By
Listed By
Agency Name: Kues Bros. Realty, Ltd.
Shown By
Agency Title: Strano & Associates
Agency Phone: 618-277-7653

Estimate Your Payment
Estimated Payment
$ 1,898.01 per month $1,023.76 Principal & Interest $740.08 Property Tax $134.17 Homeowner's Insurance
250 Beauregard Drive | MLS# 26050362
This single family home located at 250 Beauregard Drive, Shiloh, IL 62221 is currently listed for sale with an asking price of $460,000. This property was built in 2018 and has 4 bedrooms and 3 full baths with 2734 sq. ft. Beauregard Drive is located in the Wingate-Phase 6 subdivision within the Mascoutah DIST 19 school district. Search Wingate-Phase 6 real estate on www.strano.com today.