
BEDS3
BATHS2 full
SQUARE FEET1,716
MLS#26071496
STATUSComing Soon
PROPERTY TYPEResidential - Single Family
SUBDIVISIONPatricia Gardens 2ndadd
SCHOOLPontiac-W Holliday DIST 105
Property Description
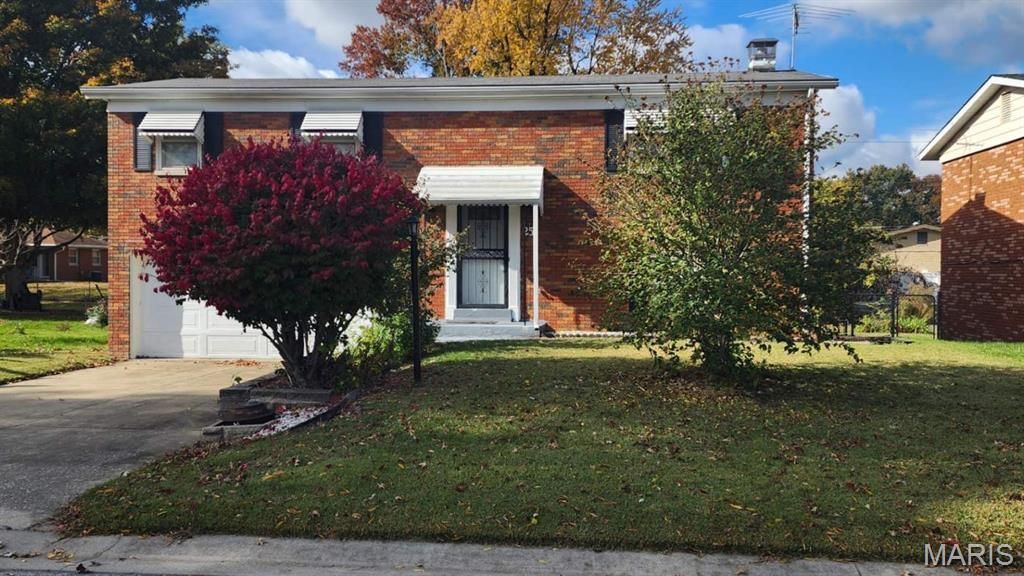
Excellent opportunity awaits! This fantastic home is located in a great neighborhood on a large fenced lot. You'll find plenty of space in this split level home including 3 bedrooms and 2 full baths. The upper level offers a bright living room with fireplace and it's open to the dining room. The kitchen features lots of cabinets and counter space. All appliances stay. The lower level is a walk out! You'll find a large bedroom, a full bathroom, and the great room. The great room walks out to the fabulous fenced backyard featuring an extended patio. A perfect place for entertaining, BBQs and games. The laundry room is located in the large 2 car garage. (washer and dryer stays) Convenience is KEY. While tucked away from all the traffic. You're just a couple of minutes from shopping, dining, entertainment and the interstate. Don't miss this one. Buyer to verify all information
Property Features
Property Type: Residential - Single Family
Basement: Yes
Basement: Full, Walk-Up Access
Cooling: Central Air
Garage: 2 car attached
Heating: Forced Air
Home Style: Split Level, Traditional
Lot Size: 0.17 Acres
Taxes: $1,717
Year Built: 1968
Amenities
High Speed Internet
Pantry
Master Downstairs
See Remarks
Separate Dining
Feature Descriptions
Appliances: Dishwasher, Dryer, Freezer, Microwave, Range, Refrigerator, Washer, Gas Water Heater
Days on Site: 2
Exterior: Brick Veneer
Fireplace: Family Room, Gas
Lot: Back Yard
Lot Dimensions: 7,318
Parcel#: 03-27.0-404-020
Parking: Concrete
Sewer: Public Sewer
SQFT. Above Grade: 1118
SQFT. Below Grade: 598
Utilities: Electricity Connected
Water: Public
Room Sizes
Bedroom: 9x15
Bathroom: 5x7
Bedroom: 11x13
Bedroom: 10x15
Living Room: 13x15
Kitchen: 10x11
Dining Room: 10x11
Laundry: 4x6
Family Room: 9x15
Bathroom: 5x11
Local Schools
High School: Belleville High School-East
Middle School: PONTIAC-W HOLLIDAY DIST 105
Elementary School: PONTIAC-W HOLLIDAY DIST 105
School District: Pontiac-W Holliday DIST 105
Listed By / Shown By
Listed By
Agency Name: Re/Max Signature Properties
Shown By
Agency Title: Strano & Associates
Agency Phone: 618-277-7653

Estimate Your Payment
Estimated Payment
$ 709.46 per month $500.75 Principal & Interest $143.08 Property Tax $65.63 Homeowner's Insurance
25 Stacy Drive | MLS# 26071496
This single family home located at 25 Stacy Drive , Fairview Heights, IL 62208 is currently listed for sale with an asking price of $225,000. This property was built in 1968 and has 3 bedrooms and 2 full baths with 1716 sq. ft. Stacy Drive is located in the Patricia Gardens 2ndadd subdivision within the Pontiac-W Holliday DIST 105 school district. Search Patricia Gardens 2ndadd real estate on www.strano.com today.