
BEDS4
BATHS2 full
SQUARE FEET1,607
MLS#26047482
STATUSActive
PROPERTY TYPEResidential - Single Family
SUBDIVISIONEvergreen Sub
SCHOOLGranite City DIST 9
Property Description
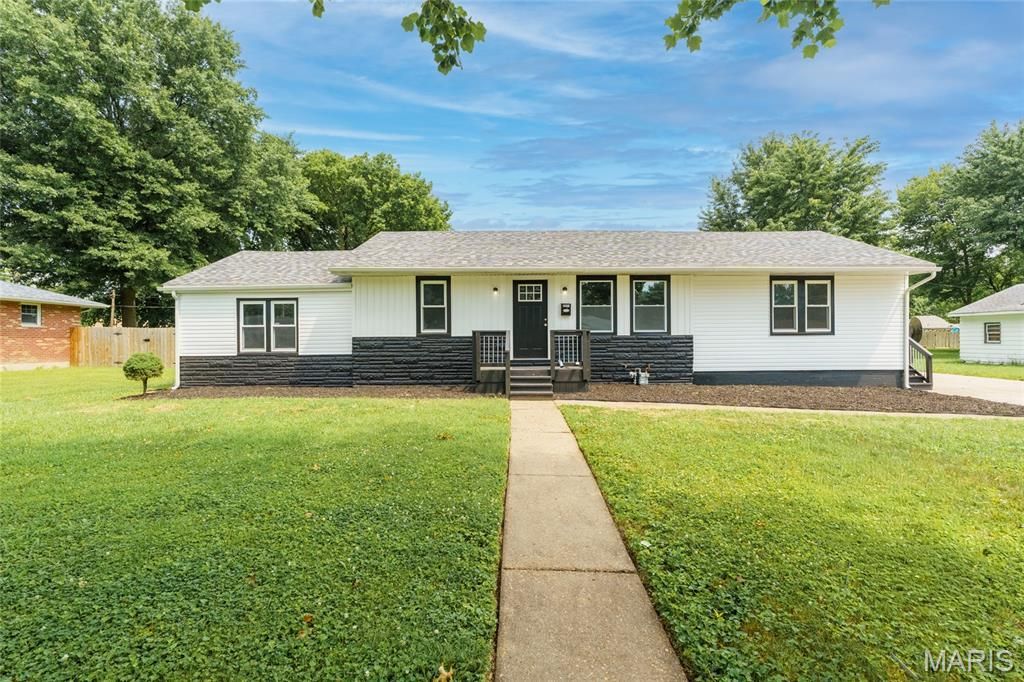
Welcome to the home you'll compare every other house to. Completely transformed from top to bottom, this stunning 4-bedroom, 2-bath ranch offers the rare combination of modern design, quality craftsmanship, and true peace of mind. From the moment you walk through the door, you'll notice the difference, an open, inviting layout, beautiful luxury flooring, a designer-inspired kitchen with granite countertops and brand-new appliances, beautifully remodeled bathrooms, and stylish finishes that make every room feel fresh, bright, and inviting.This isn't a home where you'll spend weekends replacing flooring, remodeling bathrooms, or updating a kitchen. It's already been done. Simply move in, unpack, and start enjoying your new home from day one.What makes this home even more special? A pre-listing home inspection has already been completed, giving buyers added confidence and showing the seller's commitment to transparency. Opportunities like this don't come around often.Situated on a spacious lot with plenty of room to entertain, relax, or let the kids and pets play, this home offers the perfect balance of indoor comfort and outdoor living.Whether you're buying your first home, upgrading for more space, or looking for a home where everything has already been taken care of, this one checks every box!
Property Features
Property Type: Residential - Single Family
Basement: Concrete, Crawl Space, Interior Entry, Sump Pump
Basement: Yes
Cooling: Ceiling Fan(s), Central Air, ENERGY STAR Qualified E
Heating: Forced Air, Natural Gas
Home Style: Ranch
Lot Size: 0.34 Acres
Taxes: $2,601
Year Built: 1960
Feature Descriptions
Appliances: Stainless Steel Appliance(s)
Exterior: Attic/Crawl Hatchway(s) Insulated, Blown-In Insulat
Lot: Adjoins Common Ground
Parcel#: 17-2-20-04-15-404-020
Sewer: Public Sewer
SQFT. Above Grade: 1607
Utilities: Cable Available, Electricity Connected, Natural Gas Connected, Sewer Connected, Water Connected
Water: Public
Room Sizes
Living Room: 17x13
Dining Room: 15x12
Kitchen: 17x10
Bedroom: 12x14
Bedroom: 12x8
Bedroom: 14x10
Bedroom: 14x9
Bathroom: 8x5
Bathroom: 9x10
Basement: 27x22
Local Schools
High School: Granite City
Middle School: GRANITE CITY DIST 9
Elementary School: GRANITE CITY DIST 9
School District: Granite City DIST 9
Listed By / Shown By
Listed By
Agency Name: Real Broker LLC
Shown By
Agency Title: Strano & Associates
Agency Phone: 618-277-7653

Estimate Your Payment
Estimated Payment
$ 757.95 per month $478.50 Principal & Interest $216.75 Property Tax $62.71 Homeowner's Insurance
2431 Pine Street | MLS# 26047482
This single family home located at 2431 Pine Street , Granite City, IL 62040 is currently listed for sale with an asking price of $214,999. This property was built in 1960 and has 4 bedrooms and 2 full baths with 1607 sq. ft. Pine Street is located in the Evergreen Sub subdivision within the Granite City DIST 9 school district. Search Evergreen Sub real estate on www.strano.com today.