
BEDS2
BATHS2 full 1 partial
SQUARE FEET1,380
MLS#26063617
STATUSActive
PROPERTY TYPEResidential - Townhouse
SUBDIVISIONCambury Three
SCHOOLRockwood R-VI
Property Description
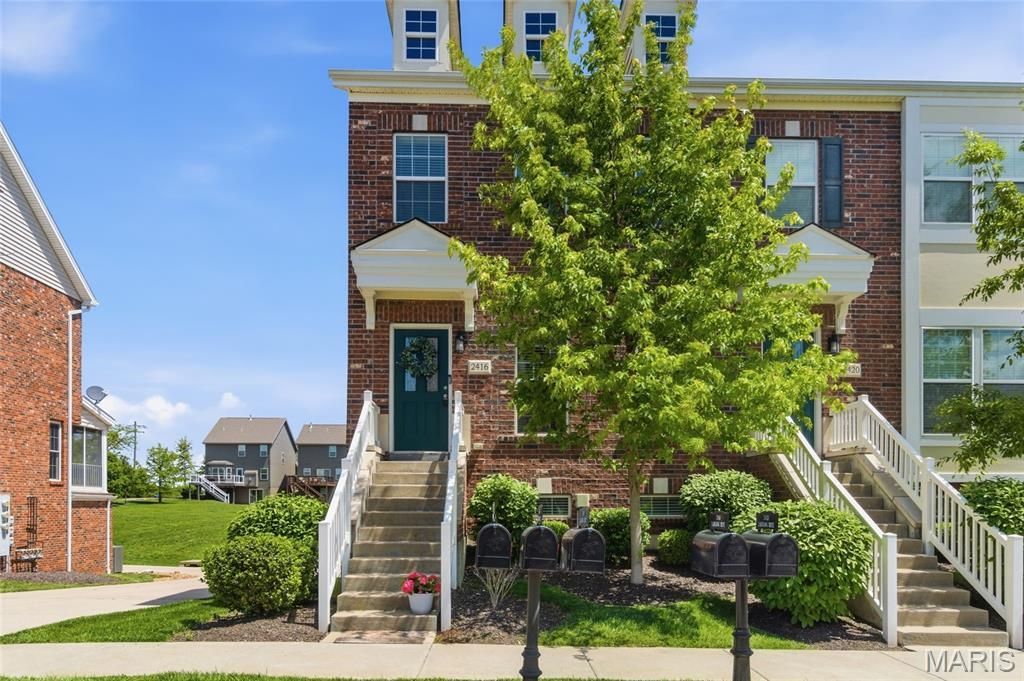
Welcome home to 2416 N Larksong, a low-maintenance townhome that shows like new construction and is truly move-in ready! The home features ten foot ceilings, beautiful custom wood work on the accent walls, and new carpet upstairs! Step inside to a spacious family room that flows into an updated eat-in kitchen featuring quartz countertops, GE slate appliances, engineered hardwood flooring, and custom cabinetry. A convenient main-floor half bath completes the first level. Upstairs you will find two master suites each with its own private bathroom. Laundry is thoughtfully located between the two bedrooms. The lower level includes a versatile mudroom area that can also function as a dedicated home office, ideal for remote work or extra organizational space. A two-car attached garage with a Tesla Electric Vehicle Charger (NACS) and additional storage round out the lower level.Outdoor enthusiasts will love having the bike path and scenic walking trails just steps from the front door. Walking distance to Wildwood's Town Center featuring the new Village Green, restaurants, movie theatre and so much more! Located in the highly sought after Rockwood School District. Agent Owned.
Property Features
Property Type: Residential - Townhouse
Basement: Yes
Basement: 8 ft + Pour, Partially Finished
Cooling: Central Air
Garage: 2 car attached
Heating: Electric, Forced Air
Home Style: Traditional
Lot Size: 0.05 Acres
Roof Type: Architectural Shingle
Taxes: $3,912
Year Built: 2017
Amenities
Ceiling Fan(s)
Chandelier
Eat-in Kitchen
Special Millwork
Storage
Feature Descriptions
Appliances: Dishwasher, Microwave, Electric Range
Association Amenities: Association Management
Exterior: Brick Veneer, Frame
HOA Fee: $400/ Monthly
Lot: Level
Lot Dimensions: 40x59
Parcel#: 23V-12-1370
Parking: Attached
Sewer: Public Sewer
SQFT. Above Grade: 1280
SQFT. Below Grade: 100
Utilities: Cable Available, Electricity Connected, Sewer Available, Sewer Connected
Water: Public
Window: Blinds, Insulated Windows, Tilt-In Windows
Local Schools
High School: Eureka Sr. High
Middle School: Wildwood Middle
Elementary School: Pond Elem.
School District: Rockwood R-VI
Listed By / Shown By
Listed By
Agency Name: LuxREco
Shown By
Agency Title: Strano & Associates
Agency Phone: 618-277-7653

Estimate Your Payment
Estimated Payment
$ 1,043.41 per month $634.29 Principal & Interest $326.00 Property Tax $83.13 Homeowner's Insurance
2416 N Larksong Drive | MLS# 26063617
This townhouse located at 2416 N Larksong Drive, Wildwood, MO 63040 is currently listed for sale with an asking price of $285,000. This property was built in 2017 and has 2 bedrooms and 2 full and 1 partial baths with 1380 sq. ft. N Larksong Drive is located in the Cambury Three subdivision within the Rockwood R-VI school district. Search Cambury Three real estate on www.strano.com today.