
BEDS4
BATHS3 full
SQUARE FEET2,050
MLS#26061765
STATUSComing Soon
PROPERTY TYPEResidential - Single Family
SUBDIVISIONWesley Place
SCHOOLGrant DIST 110
Property Description
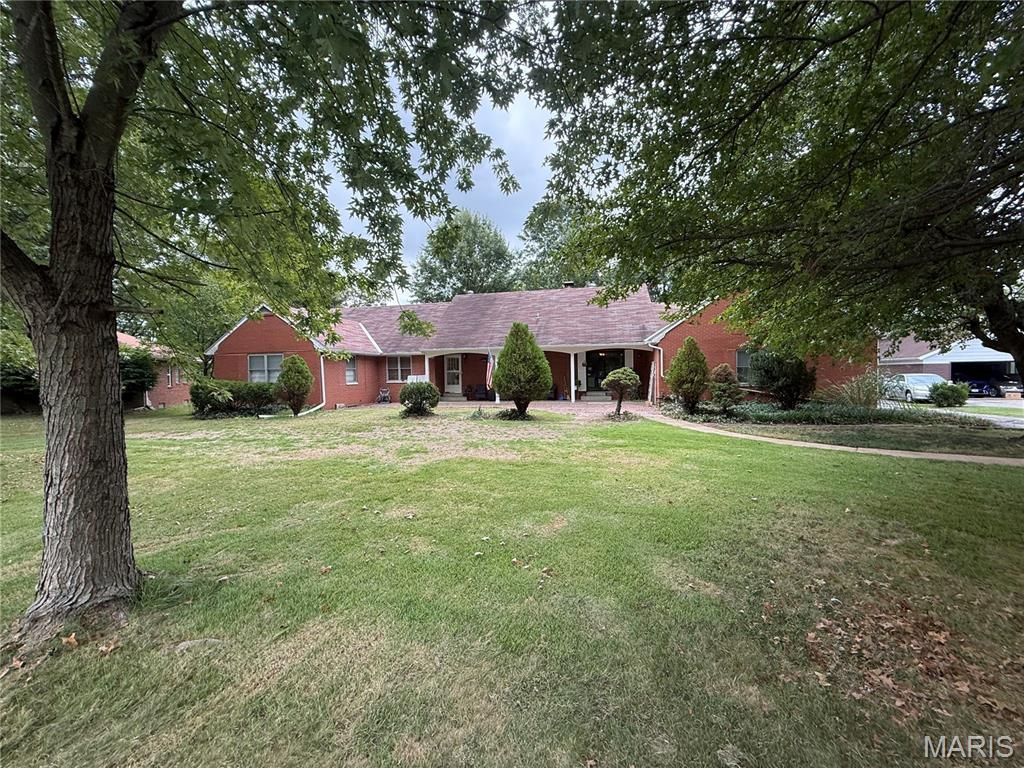
Professional pictures COMING SOON! Spread out, settle in, and bring your plans! This spacious brick ranch offers four main floor bedrooms, three bathrooms, and room to enjoy life upstairs and down. Hardwood floors, a large picture window, and a brick fireplace welcome you into the living room, while the kitchen's breakfast bar and separate dining area offer space for everyday meals and gatherings. The primary bedroom features its own bathroom and dual closets, and a bonus room provides flexibility for an office or additional dining space. Downstairs, the partially finished lower level opens up even more possibilities with a second fireplace, bar, bathroom, and space for movie nights, games, hobbies, or workouts. A workshop and generous storage add everyday practicality. Outside, enjoy a generous 0.63-acre lot with room to garden, gather, and unwind. Water heater new 2026, furnace installed in 2024, some recent interior and exterior painting, newly added fencing, and an attached two car garage round out the appeal. Come see just how much room you have to make yourself at home!
Property Features
Property Type: Residential - Single Family
Basement: Yes
Basement: Partially Finished
Cooling: Central Air
Garage: 2
Heating: Forced Air
Home Style: Ranch
Lot Size: 0.63 Acres
Taxes: $5,803
Year Built: 1956
Feature Descriptions
Exterior: Brick
Fireplace: Wood Burning
Parcel#: 03-29.0-106-038
Sewer: Public Sewer
SQFT. Above Grade: 2050
SQFT. Below Grade: 1061
Utilities: Cable Available, Electricity Connected, Natural Gas Connected, Sewer Connected, Water Connected
Water: Public
Room Sizes
Living Room: 23x13
Dining Room: 12x13
Kitchen: 16x8
Breakfast Room: 11x14
Primary Bedroom: 15x16
Primary Bathroom: 7x5
Bedroom 2: 13x11
Bedroom 3: 11x14
Bathroom 4: 11x11
Bathroom 2: 8x6
Bathroom 3: 8x6
Laundry: 14x13
Local Schools
High School: Belleville High School-East
Middle School: GRANT DIST 110
Elementary School: GRANT DIST 110
School District: Grant DIST 110
Listed By / Shown By
Listed By
Agency Name: Worth Clark Realty
Shown By
Agency Title: Strano & Associates
Agency Phone: 618-277-7653

Estimate Your Payment
Estimated Payment
$ 1,251.09 per month $678.58 Principal & Interest $483.58 Property Tax $88.93 Homeowner's Insurance
24 Weinel Drive | MLS# 26061765
This single family home located at 24 Weinel Drive , Fairview Heights, IL 62208 is currently listed for sale with an asking price of $304,900. This property was built in 1956 and has 4 bedrooms and 3 full baths with 2050 sq. ft. Weinel Drive is located in the Wesley Place subdivision within the Grant DIST 110 school district. Search Wesley Place real estate on www.strano.com today.