
BEDS3
BATHS3 full
SQUARE FEET1,932
MLS#26069110
STATUSActive
PROPERTY TYPEResidential - Single Family
SUBDIVISIONTheone Gardens
SCHOOLAlton DIST 11
Property Description
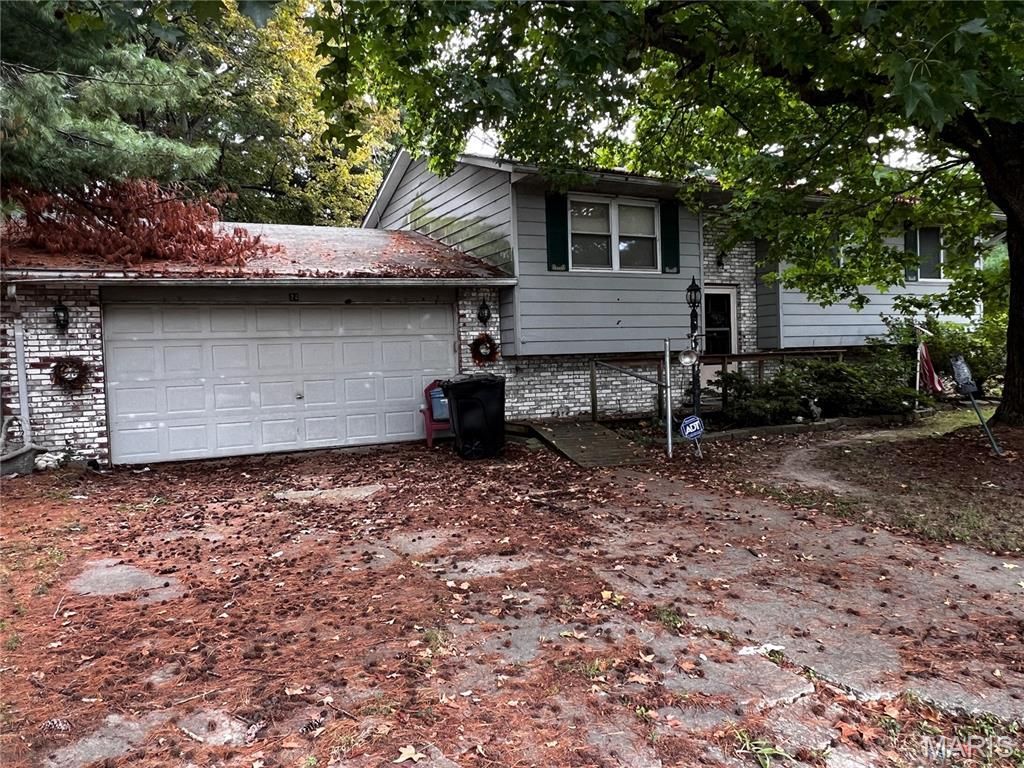
A little country atmosphere with room to make it your own! Located in Fosterburg Township, this all-electric split-foyer home offers 3 bedrooms, 3 bathrooms, and a partially finished basement complete with a wet bar. The generously sized primary bedroom features a private ensuite and dual reach-in closets. Sliding doors off the kitchen lead to a spacious 16' x 32' deck overlooking the backyard, which backs to open farmland. Situated on a 100' x 150' lot, the property also features an attached 22' x 25' garage. The home could use some TLC, but there's plenty of potential for someone ready to roll up their sleeves and make it their own!
Property Features
Property Type: Residential - Single Family
Basement: Yes
Basement: Bathroom, Concrete, Partially Finished, Full, Storage Space, Sump Pump
Cooling: Central Air, Electric
Garage: 2 car attached
Heating: Electric, Forced Air
Home Style: Split Foyer
Lot Size: 0.34 Acres
Roof Type: Shingle
Taxes: $3,488
Year Built: 1975
Amenities
Eat-in Kitchen
Laminate Counters
Shower
Tub
Wet Bar
Feature Descriptions
Appliances: Dishwasher, Dryer, Freezer, Free-Standing Electric Range, Refrigerator, Free-Standing Refrigerator, Washer, Electric Water Heater
Days on Site: 2
Exterior: Brick Veneer, Frame, Vinyl Siding
Lot: Back Yard, Front Yard, Landscaped, Some Trees
Parcel#: 20-2-02-22-02-201-016
Parking: Driveway, Garage, Garage Door Opener, Garage Faces Front, Off Street
Sewer: Septic Tank
SQFT. Above Grade: 950
SQFT. Below Grade: 950
Utilities: Cable Connected, Electricity Connected
Water: Public
Window: Blinds
Room Sizes
Kitchen: 11x14
Bathroom: 7x5
Primary Bedroom: 11x14
Primary Bathroom: 7x4
Bedroom 2: 10x8
Bedroom 3: 11x9
Bathroom 3: 9x4
Local Schools
High School: Alton
Middle School: ALTON DIST 11
Elementary School: ALTON DIST 11
School District: Alton DIST 11
Listed By / Shown By
Listed By
Agency Name: Coldwell Banker Brown Realtors
Shown By
Agency Title: Strano & Associates
Agency Phone: 618-277-7653

Estimate Your Payment
Estimated Payment
$ 648.11 per month $316.03 Principal & Interest $290.67 Property Tax $41.42 Homeowner's Insurance
24 Courtesy Lane | MLS# 26069110
This single family home located at 24 Courtesy Lane, Alton, IL 62002 is currently listed for sale with an asking price of $142,000. This property was built in 1975 and has 3 bedrooms and 3 full baths with 1932 sq. ft. Courtesy Lane is located in the Theone Gardens subdivision within the Alton DIST 11 school district. Search Theone Gardens real estate on www.strano.com today.