
BEDS4
BATHS3 full 1 partial
SQUARE FEET2,490
MLS#26061187
STATUSActive
PROPERTY TYPEResidential - Single Family
SUBDIVISIONIllini Trails
SCHOOLO Fallon DIST 90
Property Description
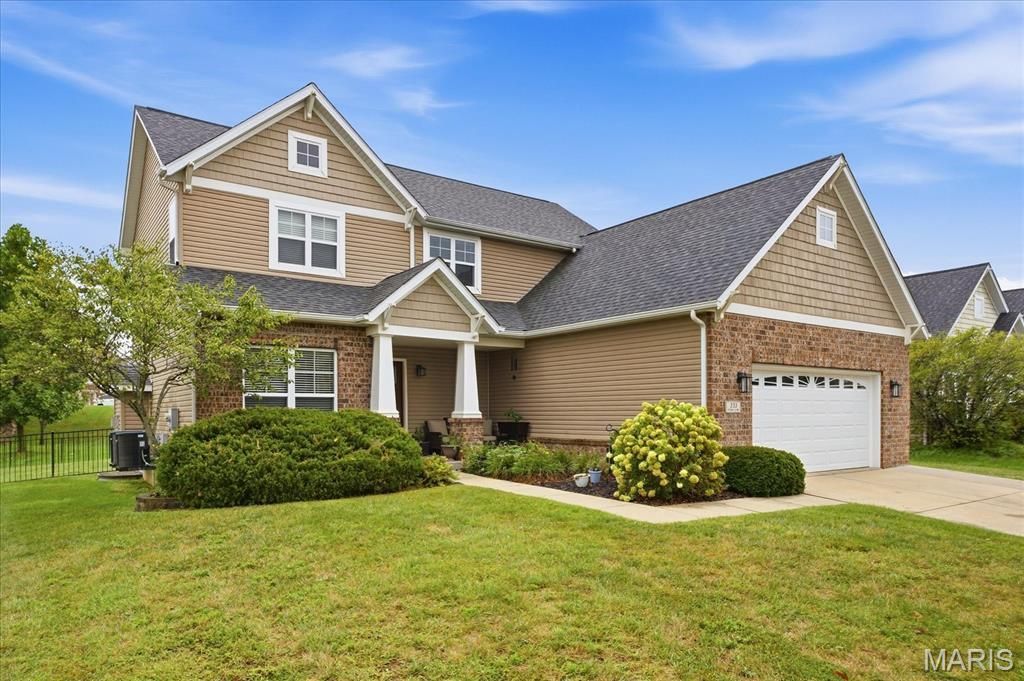
Welcome Home to highly desirable Illinis Trails! Exceptional care, timeless style, and a location that puts the best of O'Fallon within reach! 233 Peoria, a beautifully updated two-story home in Illini Trails, where pride of ownership shines inside and out. Built in 2012, this thoughtfully maintained home offers 2,490 total finished square feet, including approximately 700 finished square feet in the basement, 4 bedrooms, 3 full baths, 1 half bath, and an attached 2-car garage on a level 0.23-acre lot. Fresh paint, updated lighting and flooring, custom trim, and tastefully recently renovated bathrooms create a welcoming atmosphere throughout.A charming covered front porch welcomes you to an impressive entry and open staircase. Rich wood floors, high ceilings, abundant natural light, and classic finishes set the tone. The separate formal dining room provides an elegant setting for holidays and celebrations, while the open-concept kitchen, breakfast area, and living room make everyday gathering effortless. The spacious kitchen features granite countertops, handsome cabinetry, a generous center island, stainless steel appliances approximately 3-5 years old, and a walk-in pantry with custom organizational shelving. Just beyond, the inviting living room features a fireplace and windows overlooking the backyard. A convenient main-level half bath serves guests. The dedicated main-floor laundry/mudroom offers custom organization, counter space, and a utility sink to keep daily routines running smoothly.Upstairs, the open staircase leads to a relaxing primary suite with a spacious walk-in closet featuring custom organization. The beautifully renovated private bath offers a soaking tub, separate walk-in shower, dual-sink vanity, and granite countertops. Two additional bedrooms and an updated full hallway bath complete the second level, providing flexible space for guests, hobbies, or a home office.The finished lower level adds an inviting recreation room, fourth bedroom, and full bathroom, movie nights, a workout area, or a second gathering space. Basement carpeting was replaced in 2023. A large unfinished storage room provides valuable space for seasonal decor, equipment, and all the extras you prefer to keep neatly tucked away.Outside, enjoy a level, recently fenced backyard framed by mature landscaping, with room to relax, play, or entertain. The rear patio and included pergola create an appealing outdoor retreat for morning coffee, weekend cookouts, or evenings with friends. A roof less than two years old adds another significant improvement. From the inviting front porch to the comfortable outdoor entertaining area, this property offers spaces to enjoy every season.Life in Illini Trails combines neighborhood comfort with outstanding Metro East convenience. Nearby trails within walking distance connect continuously into Madison County, opening up an extensive regional network for walking, running, and cycling. O'Fallon is known for its active community
Property Features
Property Type: Residential - Single Family
Basement: Yes
Basement: 9 ft + Pour, Egress Window, Partially Finished, Full, Sleeping Area, Storage Space, Sump Pump
Cooling: Central Air, Electric
Garage: 2 car attached
Heating: Forced Air, Natural Gas
Home Style: Craftsman, Traditional
Lot Size: 0.23 Acres
Roof Type: Architectural Shingle
Taxes: $8,419
Year Built: 2012
Feature Descriptions
Appliances: Dishwasher, Microwave, Electric Oven, Electric Range
Association Amenities: None
Days on Site: 13
Exterior: Brick Veneer, Vinyl Siding
Fireplace: Living Room
HOA Fee: $324/ Annually
Lot: Level
Parcel#: 04-18.0-408-030
Parking: Garage Door Opener
Sewer: Public Sewer
SQFT. Above Grade: 1790
SQFT. Below Grade: 700
Utilities: Cable Connected, Electricity Connected, Natural Gas Connected, Phone Available, Sewer Connected, Water Connected
Water: Public
Room Sizes
Living Room: 17x16
Dining Room: 10x11
Breakfast Room: 12x23
Kitchen: 11x14
Laundry: 7x9
Bedroom: 12x12
Bedroom: 12x10
Bathroom: 9x5
Primary Bedroom: 19x14
Primary Bathroom: 9x9
Recreation Room: 32x23
Bedroom: 13x10
Bathroom: 6x6
Storage: 16x14
Utility Room: 16x9
Local Schools
High School: OFallon
Middle School: OFALLON DIST 90
Elementary School: OFALLON DIST 90
School District: O Fallon DIST 90
Listed By / Shown By
Listed By
Agency Name: Keller Williams Marquee
Shown By
Agency Title: Strano & Associates
Agency Phone: 618-277-7653

Estimate Your Payment
Estimated Payment
$ 1,783.99 per month $956.99 Principal & Interest $701.58 Property Tax $125.42 Homeowner's Insurance
233 Peoria Lane | MLS# 26061187
This single family home located at 233 Peoria Lane, O Fallon, IL 62269 is currently listed for sale with an asking price of $430,000. This property was built in 2012 and has 4 bedrooms and 3 full and 1 partial baths with 2490 sq. ft. Peoria Lane is located in the Illini Trails subdivision within the O Fallon DIST 90 school district. Search Illini Trails real estate on www.strano.com today.