
BEDS3
BATHS3 full
SQUARE FEET2,498
MLS#26072861
STATUSActive
PROPERTY TYPEResidential - Condominium
SUBDIVISIONVillas At Dames Park #2 Resub
SCHOOLFt Zumwalt R-II
Property Description
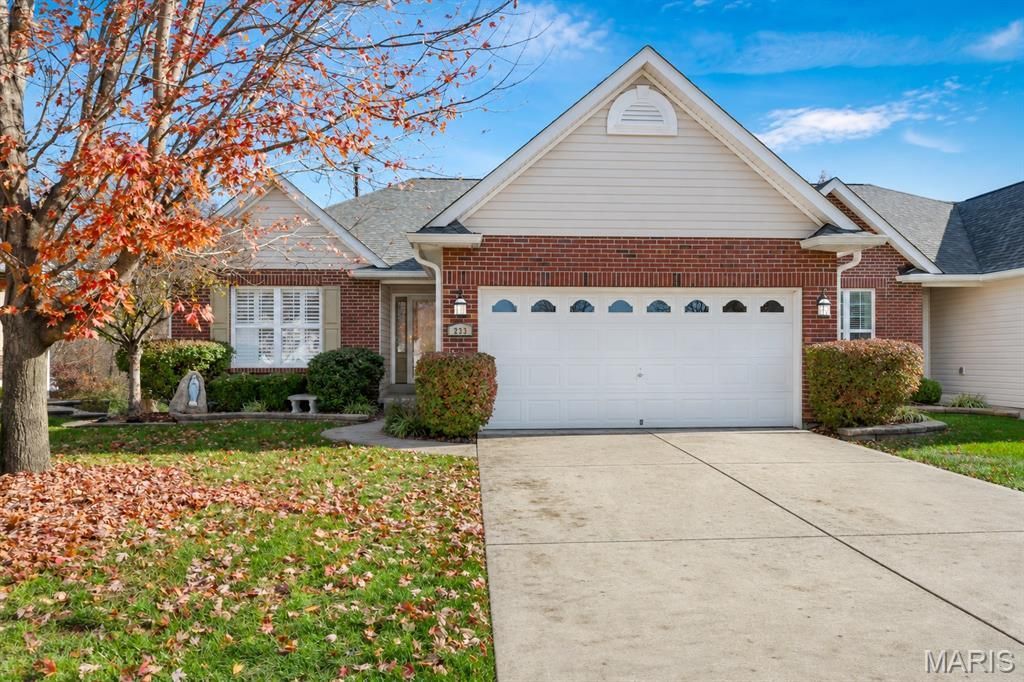
Welcome to 233 Park Ridge Drive! That wall of arched windows, the vaulted ceilings, the fireplace...this is a great room you'll want to come home to. Plantation shutters, graceful arches and decorative columns lend timeless elegance to this Dames Park villa, while the open layout keeps everyone connected. The dining room has room for holiday dinners and a full table, and the kitchen features rich wood cabinetry, glass-front accents, a wine rack and breakfast bar. A sunny breakfast room opens to the deck overlooking open lawn and mature trees. Morning coffee out here? Absolutely. The spacious primary suite has its own deck access, a walk-in closet and private bath with double sinks and a large tiled shower with a built-in seat. With 3 bedrooms, 3 full baths and 2500 square feet of finished living space, there's plenty of room to spread out. Main-floor laundry adds convenience, and the finished lower level is ready for the big game, movie nights and entertaining, complete with a third full bath and generous storage. Now for the updates: a NEW roof, NEW maintenance-free deck, NEW flooring throughout and fresh paint! Add a two-car garage and handsome brick-front curb appeal, and this villa deserves a spot on your must-see list.
Property Features
Property Type: Residential - Condominium
Basement: Yes
Basement: 8 ft + Pour, Bathroom, Concrete, Daylight/Lookout, Egress Window, Partially Finished, Full, Sleeping Area, Storage Space
Cooling: Central Air
Garage: 2
Heating: Forced Air
Home Style: Traditional
Lot Size: 0.09 Acres
Roof Type: Architectural Shingle
Taxes: $3,999
Year Built: 2002
Amenities
Breakfast Bar
Breakfast Room
Built-in Features
Cedar Closet(s)
Double Vanity
Entrance Foyer
Open Floorplan
Pantry
Separate Dining
Separate Shower
Storage
Tray Ceiling(s)
Vaulted Ceiling(s)
Walk-In Closet(s)
Feature Descriptions
Appliances: Dishwasher, Disposal, Microwave, Electric Range, Free-Standing Refrigerator
Association Amenities: None
Exterior: Brick, Vinyl Siding
Fireplace: Gas, Great Room
HOA Fee: $230/ Monthly
Lot: Adjoins Wooded Area, Back Yard, Cul-De-Sac, Landscaped
Parcel#: 2-0121-9060-00-073A.0000000
Parking: Attached, Garage, Garage Door Opener, Garage Faces Front
Sewer: Public Sewer
SQFT. Above Grade: 1676
SQFT. Below Grade: 850
Utilities: Cable Available, Electricity Connected, Natural Gas Connected, Phone Available, Underground Utilities
Water: Public
Local Schools
High School: Ft. Zumwalt North High
Middle School: Ft. Zumwalt North Middle
Elementary School: Westhoff Elem.
School District: Ft Zumwalt R-II
Listed By / Shown By
Listed By
Agency Name: Coldwell Banker Realty - Gundaker
Shown By
Agency Title: Strano & Associates
Agency Phone: 618-277-7653

Estimate Your Payment
Estimated Payment
$ 1,289.55 per month $845.49 Principal & Interest $333.25 Property Tax $110.80 Homeowner's Insurance
233 Park Ridge Drive | MLS# 26072861
This condo located at 233 Park Ridge Drive, O Fallon, MO 63366 is currently listed for sale with an asking price of $379,900. This property was built in 2002 and has 3 bedrooms and 3 full baths with 2498 sq. ft. Park Ridge Drive is located in the Villas At Dames Park #2 Resub subdivision within the Ft Zumwalt R-II school district. Search Villas At Dames Park #2 Resub real estate on www.strano.com today.