
BEDS3
BATHS2 full
SQUARE FEET2,536
MLS#26054726
STATUSActive Under Contract
PROPERTY TYPEResidential - Single Family
SUBDIVISIONForeman Heights Sub
SCHOOLGranite City DIST 9
Property Description
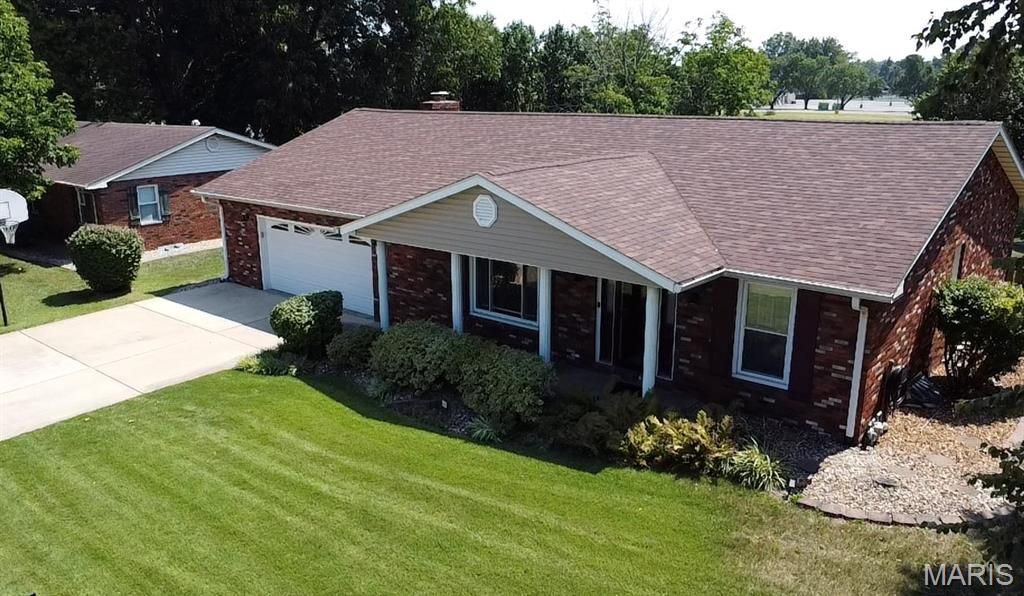
Welcome home to this well-maintained brick ranch offering comfort, space, and plenty of versatility. Featuring 3 bedrooms and 2 bathrooms, this home offers a functional layout with multiple living and entertaining spaces.The main level includes a welcoming living room and a spacious family room complete with a fireplace, creating a cozy space to relax and gather. The lower level adds even more flexibility with two finished rooms that can be used for a home office, hobby room, recreation space, guest area, or whatever best suits your needs.Step outside to enjoy the covered front porch, or head to the backyard where you'll find a covered 20 x 16 patio, a fenced-in yard, and a convenient 13 x 11 shed. The oversized 27 x 24 heated garage provides exceptional space for vehicles, storage, hobbies, or a workshop.Numerous updates provide added peace of mind, including a new roof and water heater in 2024, along with a new breaker box and flooring in 2026. With its brick exterior, generous garage, finished lower-level space, and inviting outdoor areas, this home is ready for its next owner to make it their own!
Property Features
Property Type: Residential - Single Family
Basement: 8 ft + Pour
Basement: Yes
Cooling: Ceiling Fan(s), Central Air
Heating: Forced Air
Home Style: Ranch
Lot Size: 0.23 Acres
Roof Type: Architectural Shingle
Taxes: $2,978
Year Built: 1972
Feature Descriptions
Appliances: Electric Cooktop, Dishwasher, Microwave, Built-In Electric Oven, Free-Standing Refrigerator
Days on Site: 7
Exterior: Brick, Concrete
Fireplace: Family Room
Lot: Back Yard, Few Trees
Lot Dimensions: 85 x 120
Parcel#: 17-2-20-04-06-102-016
Parking: Attached, Concrete, Garage Faces Front, Heated Garage
Sewer: Public Sewer
SQFT. Above Grade: 1536
SQFT. Below Grade: 1000
Utilities: Cable Available, Electricity Connected, Natural Gas Connected, Sewer Connected, Water Connected
Water: Public
Room Sizes
Living Room: 14x14
Dining Room: 10x9
Kitchen: 10x13
Family Room: 20x18
Primary Bedroom: 13x10
Bedroom 2: 12x10
Bedroom 3: 10x7
Primary Bathroom: 7x4
Bathroom 2: 8x6
Bonus Room: 15x20
Bonus Room: 15x15
Local Schools
High School: Granite City
Middle School: GRANITE CITY DIST 9
Elementary School: GRANITE CITY DIST 9
School District: Granite City DIST 9
Listed By / Shown By
Listed By
Agency Name: Keller Williams Marquee
Shown By
Agency Title: Strano & Associates
Agency Phone: 618-277-7653

Estimate Your Payment
Estimated Payment
$ 864.64 per month $545.04 Principal & Interest $248.17 Property Tax $71.43 Homeowner's Insurance
2324 Arnold Drive | MLS# 26054726
This single family home located at 2324 Arnold Drive, Granite City, IL 62040 is currently listed for sale with an asking price of $244,900. This property was built in 1972 and has 3 bedrooms and 2 full baths with 2536 sq. ft. Arnold Drive is located in the Foreman Heights Sub subdivision within the Granite City DIST 9 school district. Search Foreman Heights Sub real estate on www.strano.com today.