
BEDS3
BATHS2 full 1 partial
SQUARE FEET1,865
MLS#26055723
STATUSActive
PROPERTY TYPERental - Single Family
SUBDIVISIONCopeland Heights
SCHOOLFrancis Howell R-III
Property Description
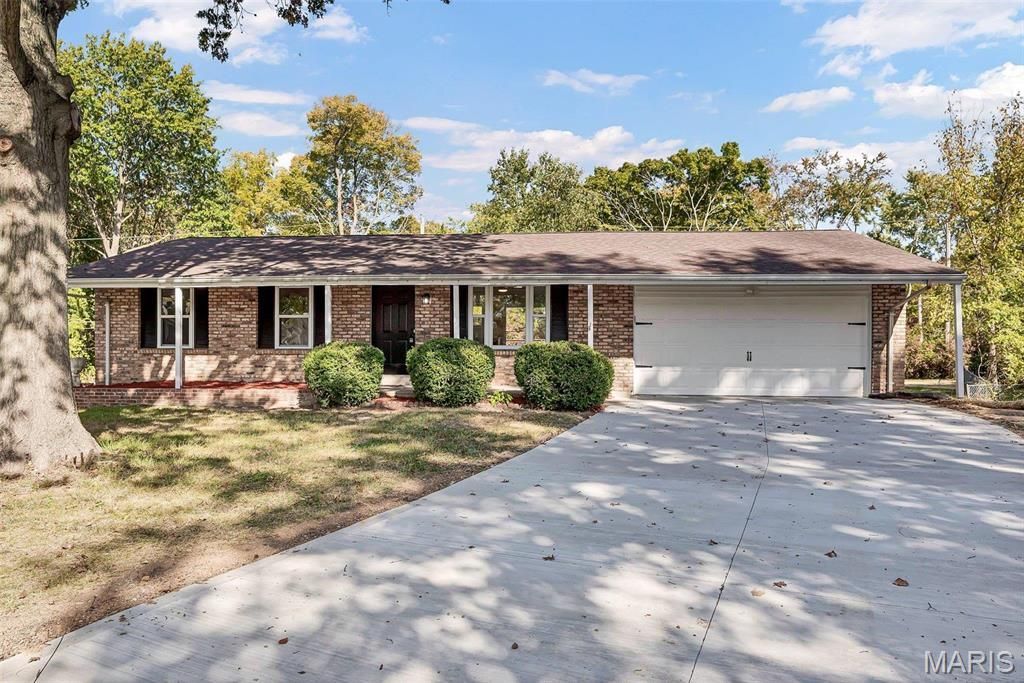
HONEY, STOP THE CAR! Unbelievable List of Updates-Quartz Kitchen Countertops, White Shaker Cabinetry, Stainless Steel Appliances, Sink & Deluxe Faucet Set, Updated Lighting throughout, Luxury Vinyl Plank throughout, Opened up Great Room to Kitchen, 5 White Base Trim, Classy Black Hardware. Nearly 1,800 sq ft Total Living Area. Over-sized Newer Concrete Driveway, Fresh Landscaping, Deck and Small Storage Shed .SO MUCH TO SEE..Top to Bottom and Left to Right and Inside and Out. Finished W/O Lower Level w 4th Sleeping Room + Recreation room. Resting Peacefully on a Huge Nearly 1/2 Acre level quiet culdesac lot backing to trees & fenced. Peace & Quiet. $2000 Sec Deposit. Pets Considered! Hot Location setting near Page Ext/364, Family Arena, Katy Trail, Streets Of St Charles, Chicken & Pickle Indoor Pickleball, Schools, Parks and Shopping all Very Close. Good Rental References a Must. Available 10/4/2026.
Property Features
Property Type: Rental - Single Family
Basement: Yes
Basement: 8 ft + Pour, Bathroom, Egress Window, Sleeping Area, Walk-Out Access
Cooling: Attic Fan, Central Air, Electric
Garage: 2 car attached
Heating: Natural Gas, Forced Air
Home Style: Traditional, Ranch
Lot Size: 0.43 Acres
Year Built: 1968
Amenities
Shower
Custom Cabinetry
Eat-in Kitchen
Granite Counters
Pantry
Feature Descriptions
Appliances: Dishwasher, Disposal, Gas Cooktop, Microwave, Range, Refrigerator, Stainless Steel Appliance(s), Gas Water Heater
Exterior: Stone Veneer, Brick Veneer, Vinyl Siding
Fireplace: Recreation Room
HOA Fee: 0/ None
Lot: Adjoins Wooded Area, Cul-De-Sac, Level
Lot: Adjoins Wooded Area, Cul-De-Sac, Level
Lot Dimensions: irregular
Parcel#: 3-0015-4010-00-0023.0000000
Parking: Attached, Garage, Garage Door Opener, Off Street
SQFT. Above Grade: 1015
SQFT. Below Grade: 850
Water: Public
Window: Insulated Windows, Tilt-In Windows
Room Sizes
Family Room: 17x13
Kitchen: 14x13
Primary Bedroom: 12x10
Bedroom: 11x10
Bedroom: 10x10
Office: 10x10
Recreation Room: 25x14
Local Schools
High School: Francis Howell North High
Middle School: Francis Howell Middle
Elementary School: Castlio Elem.
School District: Francis Howell R-III
Listed By / Shown By
Listed By
Agency Name: Merle SCHNEIDER Real Estate
Shown By
Agency Title: Strano & Associates
Agency Phone: 618-277-7653

23 Johnnie Drive Drive | MLS# 26055723
This property located at 23 Johnnie Drive Drive , Saint Charles, MO 63304 is currently listed for rent with an asking price of $2,395 / Monthly. Johnnie Drive Drive is located within the Francis Howell R-III school district. Search Saint Charles real estate on www.strano.com today.