
BEDS4
BATHS2 full 1 partial
SQUARE FEET2,956
MLS#26042939
STATUSComing Soon
PROPERTY TYPEResidential - Single Family
SUBDIVISIONBarrett Place
SCHOOLWolf Branch DIST 113
Property Description
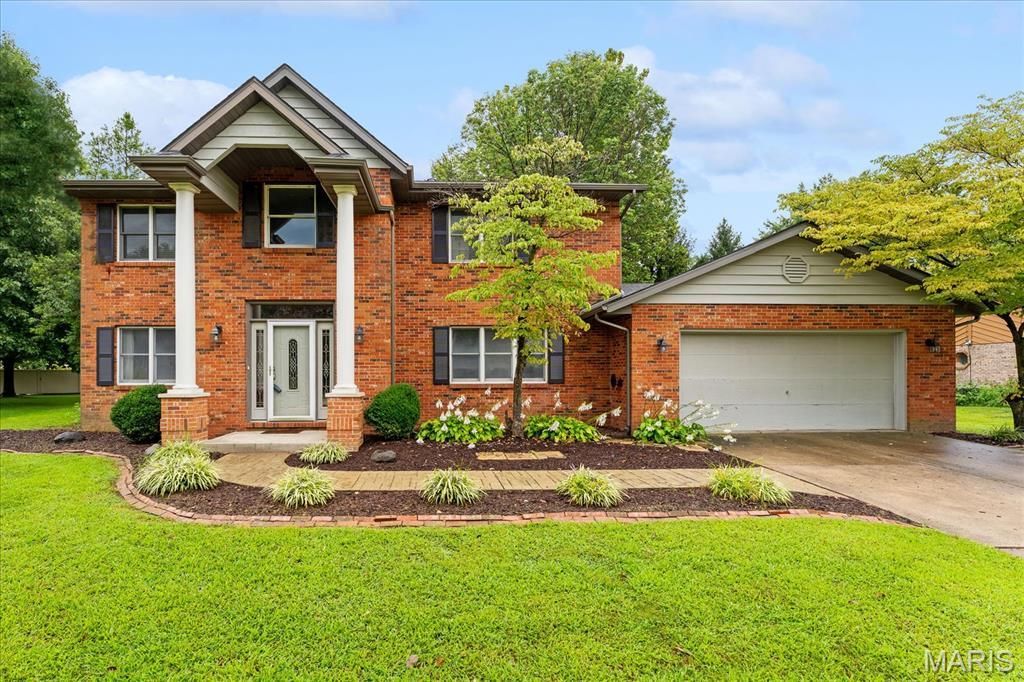
A stunning 2 story located in the Wolf Branch school district in an established neighborhood on a cul de sac street! Inside you'll find a formal dining room, formal living room, an open concept family room that leads to the eat in kitchen (new laminate floors!) with all appliances to stay! There is a walk in pantry and convenient half bath off the living room area. The laundry room off the two car garage offers plenty of storage and opens to the bonus room that would be great as an at home office, play room, or a non conforming main floor sleeping area. Upstairs the 3 guest bedrooms share a full bath and the large primary bedroom has a large walk in closet and spacious primary bath with soaking tub, separate shower, and double bowl vanity. The back yard has mature trees, a large patio, and plenty of room to play on the large flat lot. Wolf Branch school district and located on a cul de sac street with a new roof in 2024 and water heater in 2025!
Property Features
Property Type: Residential - Single Family
Basement: Crawl Space
Cooling: Central Air
Garage: 2 car attached
Heating: Forced Air
Home Style: Traditional
Lot Size: 0.42 Acres
Taxes: $8,439
Year Built: 1987
Feature Descriptions
Appliances: Dishwasher, Microwave, Electric Range, Refrigerator
Exterior: Wood Siding
Fireplace: Living Room
Lot: Back Yard
Lot Dimensions: .42
Parcel#: 08-10.0-101-011
Sewer: Public Sewer
SQFT. Above Grade: 2956
Utilities: Electricity Available
Water: Public
Local Schools
High School: Belleville High School-East
Middle School: WOLF BRANCH DIST 113
Elementary School: WOLF BRANCH DIST 113
School District: Wolf Branch DIST 113
Listed By / Shown By
Listed By
Agency Name: RE/MAX Preferred
Shown By
Agency Title: Strano & Associates
Agency Phone: 618-277-7653

Estimate Your Payment
Estimated Payment
$ 1,634.37 per month $823.24 Principal & Interest $703.25 Property Tax $107.89 Homeowner's Insurance
23 Barrett Court | MLS# 26042939
This single family home located at 23 Barrett Court , Swansea, IL 62226 is currently listed for sale with an asking price of $369,900. This property was built in 1987 and has 4 bedrooms and 2 full and 1 partial baths with 2956 sq. ft. Barrett Court is located in the Barrett Place subdivision within the Wolf Branch DIST 113 school district. Search Barrett Place real estate on www.strano.com today.