
BEDS3
BATHS3 full
SQUARE FEET2,904
MLS#26042140
STATUSActive
PROPERTY TYPEResidential - Condominium
SUBDIVISIONVillas-Nottingham Planned Resi
SCHOOLCollinsville DIST 10
Property Description
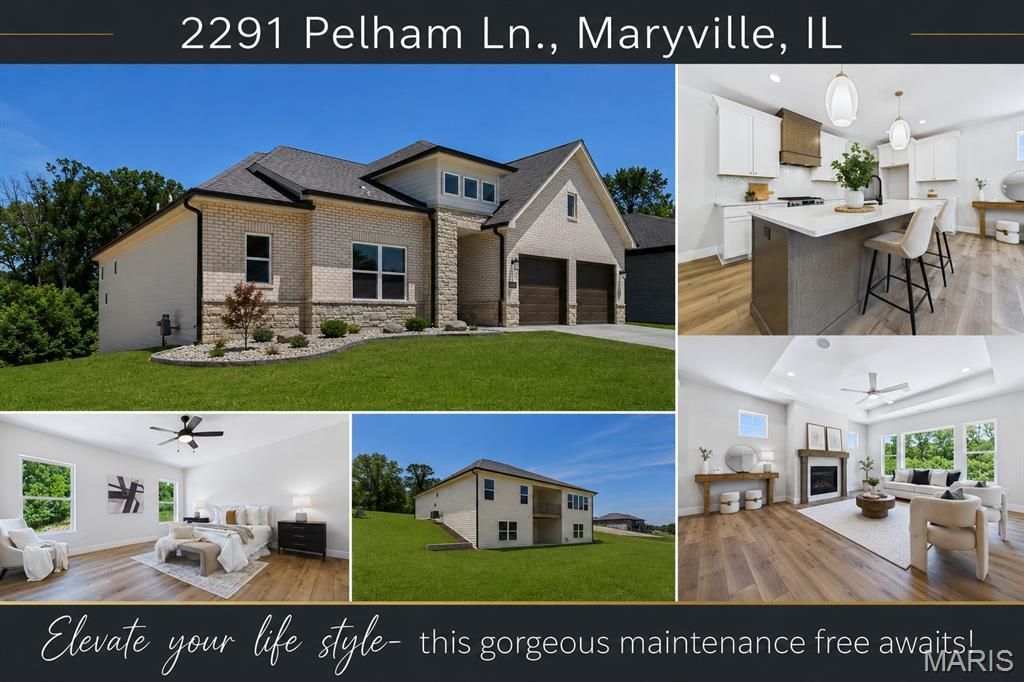
Experience the perfect blend of luxury, quality, and carefree living at 2291 Pelham Lane in Maryville! This gorgeous maintenance-free villa is truly quality through and through, showcasing exceptional craftsmanship and upgrades at every turn. Step inside to discover a light-filled, open floor plan accented by elegant ceiling details, luxury vinyl plank flooring, and a welcoming great room anchored by a beautiful fireplace. The kitchen is designed to impress with stainless steel appliances, solid-surface countertops, a pantry, custom cabinetry, and seamless flow for both everyday living and entertaining. Convenient main-floor laundry adds to the thoughtful design. The spacious primary suite offers a beautiful tray ceiling and a luxurious private en-suite, creating the perfect retreat at the end of the day. Step outside to enjoy the composite, screened-in deck overlooking the wonderful backyard. The walkout lower level expands your living space with a generous family room, an additional bedroom, a full bath, and access to the inviting outdoor patio. Nestled in a convenient location- near restaurants, shopping, hospital, commute access points & more! This exceptional villa offers the maintenance-free lifestyle you've been dreaming of-giving you more time to travel, relax, entertain, and enjoy the things you love most. Come experience why villa living has never looked so good!
Property Features
Property Type: Residential - Condominium
Basement: Yes
Basement: Bathroom, Partially Finished, Full, Sleeping Area, Walk-Out Access
Cooling: Central Air
Garage: 2
Heating: Forced Air
Home Style: Ranch
Lot Size: 0.09 Acres
Taxes: $40
Year Built: 2026
Amenities
Custom Cabinetry
Kitchen Island
Open Floorplan
Separate Dining
Solid Surface Countertop(s)
Tray Ceiling(s)
Walk-In Closet(s)
Walk-In Pantry
Feature Descriptions
Appliances: Stainless Steel Appliance(s), Dishwasher, Disposal, Microwave, Gas Range
Association Amenities: Common Ground
Days on Site: 3
Exterior: Brick Veneer, HardiPlank Type
Fireplace: Electric, Gas, Great Room
HOA Fee: $750/ Quarterly
Lot: Zero Lot Line
Parcel#: 13-2-21-03-11-202-026
Parking: Attached, Concrete
Sewer: Public Sewer
SQFT. Above Grade: 1804
SQFT. Below Grade: 1100
Utilities: Electricity Connected, Natural Gas Connected, Sewer Connected, Water Connected
Water: Public
Room Sizes
Great Room: 18x17
Kitchen: 18x11
Dining Room: 18x15
Primary Bedroom: 16x15
Primary Bathroom: 10x9
Bedroom 2: 12x12
Bathroom 2: 9x8
Laundry: 7x7
Family Room: 32x17
Recreation Room: 18x12
Bedroom 3: 16x13
Bathroom 4: 11x5
Local Schools
High School: Collinsville
Middle School: COLLINSVILLE DIST 10
Elementary School: COLLINSVILLE DIST 10
School District: Collinsville DIST 10
Listed By / Shown By
Listed By
Agency Name: RE/MAX Alliance
Shown By
Agency Title: Strano & Associates
Agency Phone: 618-277-7653

Estimate Your Payment
Estimated Payment
$ 1,737.71 per month $1,533.42 Principal & Interest $3.33 Property Tax $200.96 Homeowner's Insurance
2291 Pelham Lane | MLS# 26042140
This condo located at 2291 Pelham Lane, Maryville, IL 62062 is currently listed for sale with an asking price of $689,000. This property was built in 2026 and has 3 bedrooms and 3 full baths with 2904 sq. ft. Pelham Lane is located in the Villas-Nottingham Planned Resi subdivision within the Collinsville DIST 10 school district. Search Villas-Nottingham Planned Resi real estate on www.strano.com today.