
BEDS4
BATHS3 full
SQUARE FEET2,200
MLS#26066011
STATUSActive
PROPERTY TYPEResidential - Single Family
SUBDIVISIONVillages-Amberleigh
SCHOOLCollinsville DIST 10
Property Description
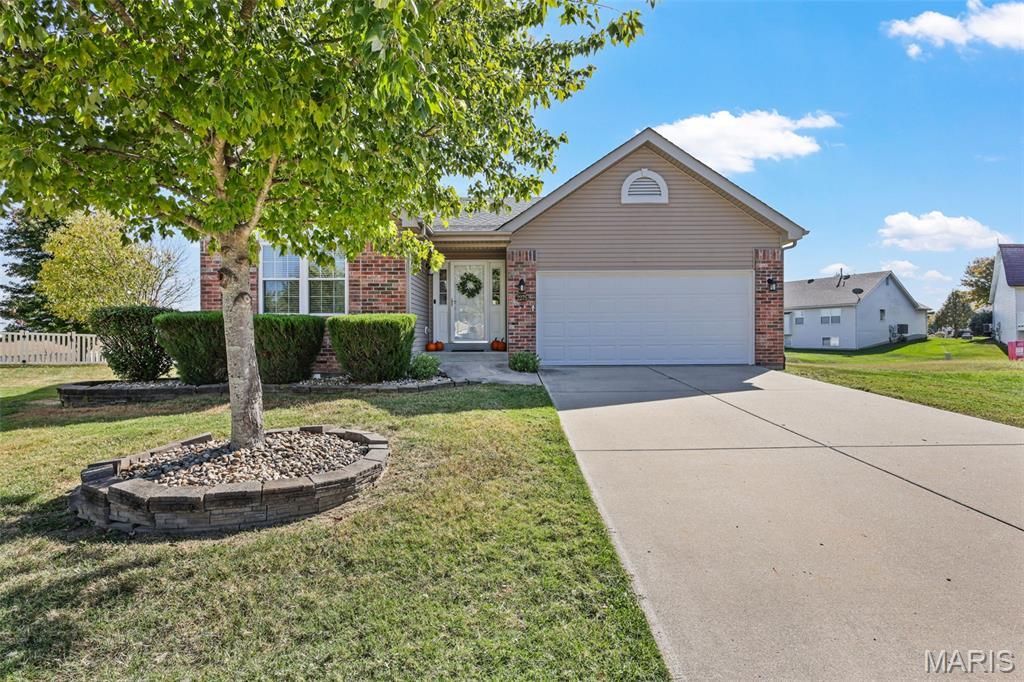
OPEN HOUSE Sunday 10/18 from 1pm - 3pm!! Welcome home to this inviting 4-bedroom, 3-bath ranch nestled on a quiet cul-de-sac in the desirable Villages of Amberleigh neighborhood! Featuring an open and airy feel with vaulted ceilings and a gas fireplace, this home offers a wonderful blend of comfort, space, and functionality. The finished basement provides additional living space perfect for entertaining, kids playroom, gym or so much more, while the large, unfinished storage area offers plenty of room to keep everything organized. Step outside and enjoy the spacious deck, ideal for relaxing, hosting summer barbecues, or entertaining family and friends. It has been said that this home has the second largest lot in the neighborhood! Residents also enjoy access to a community pool, adding even more appeal to this fantastic location. Conveniently situated near Scott Air Force Base, major interstate access, and Anderson Hospital, this home offers both neighborhood charm and everyday convenience. With its desirable location, versatile living spaces, and great features, this home is ready for its next owners to make it their own. Don't miss your opportunity to make this wonderful property your new home!
Property Features
Property Type: Residential - Single Family
Basement: Yes
Basement: Bathroom, Egress Window, Partially Finished, Full
Cooling: Central Air
Garage: 2 car attached
Heating: Forced Air
Home Style: Ranch
Lot Size: 0.18 Acres
Taxes: $7,500
Year Built: 2009
Feature Descriptions
Appliances: Dishwasher, Microwave, Electric Oven, Electric Range, Refrigerator, Gas Water Heater
Association Amenities: Pool
Days on Site: 6
Exterior: Brick, Vinyl Siding
Fireplace: Gas, Living Room
HOA Fee: $425/ Annually
Lot: Cul-De-Sac, Level
Lot Dimensions: 40.22 x 189.64 IRR
Parcel#: 13-2-21-01-09-101-023
Sewer: Public Sewer
SQFT. Above Grade: 1500
SQFT. Below Grade: 700
Utilities: Cable Available, Electricity Connected, Sewer Connected, Water Connected
Water: Public
Local Schools
High School: Collinsville
Middle School: COLLINSVILLE DIST 10
Elementary School: COLLINSVILLE DIST 10
School District: Collinsville DIST 10
Listed By / Shown By
Listed By
Agency Name: 360 Prime Realty Group, LLC
Shown By
Agency Title: Strano & Associates
Agency Phone: 618-277-7653

Estimate Your Payment
Estimated Payment
$ 1,629.38 per month $888.00 Principal & Interest $625.00 Property Tax $116.38 Homeowner's Insurance
2275 Haverford Ct | MLS# 26066011
This single family home located at 2275 Haverford Ct, Maryville, IL 62062 is currently listed for sale with an asking price of $399,000. This property was built in 2009 and has 4 bedrooms and 3 full baths with 2200 sq. ft. Haverford Ct is located in the Villages-Amberleigh subdivision within the Collinsville DIST 10 school district. Search Villages-Amberleigh real estate on www.strano.com today.