
BEDS4
BATHS2 full 1 partial
SQUARE FEET3,342
MLS#26067027
STATUSActive
PROPERTY TYPEResidential - Single Family
SUBDIVISIONThe Orchards
SCHOOLMascoutah DIST 19
Property Description
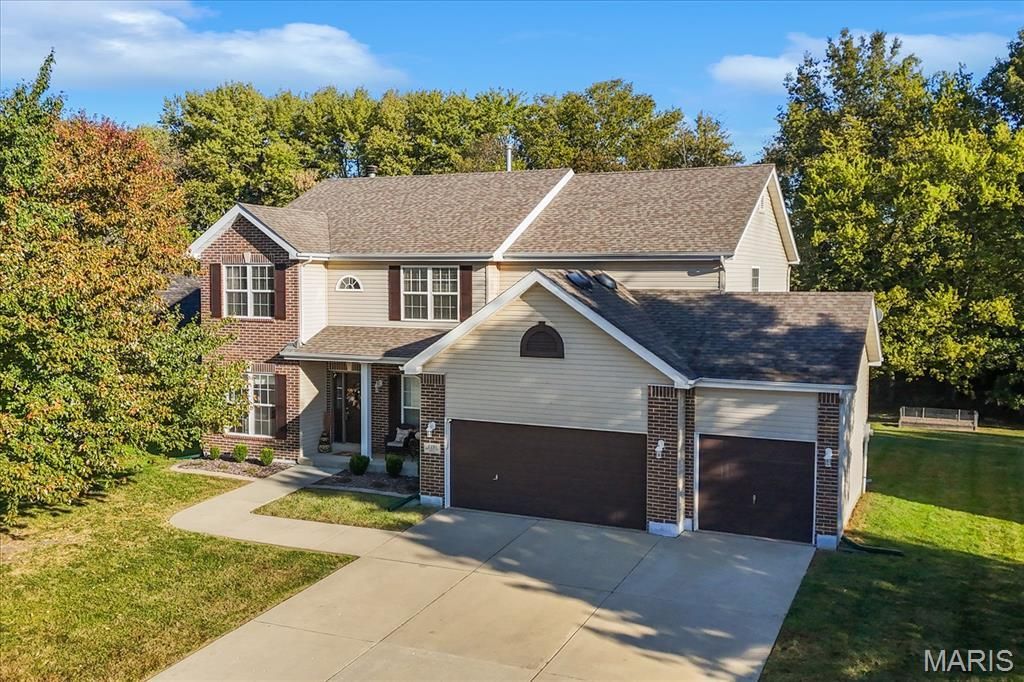
A beautiful two story in the Orchard Golf Course community! Located near the back entrance to the neighborhood, this home offers space and convenience just minutes to Scott Air Force Base and in Wingate Elementary/Mascoutah school districts. Inside you'll find a formal dining room, formal sitting room and a large living room with a gas fireplace that opens to the eat in kitchen. The kitchen also has hardwood floors, a butterfly island, plenty of counter space, pantry, and additional hall pantry that is a great space for a coffee bar! The main floor laundry leads to the three car garage. There is also a half bath on the main level. Upstairs there are a total of four spacious bedrooms, a full guest bath with two separate sinks and a separate door to the full bath. The primary bedroom also has an en suite area, two walk in closets, and a full bath with separate shower, soaking tub, and double bowl vanity. The finished basement has a family room and a bonus room great for an at home office! The unfinished area houses a large work out room and there's still plenty of space for storage in the additional unfinished area. Enjoy the yard from the covered front porch or the extended back patio with the wooded back drop. Don't forget the access to the community tennis courts and community pool! Buyer to confirm all information and recording on the premises.
Property Features
Property Type: Residential - Single Family
Basement: Yes
Basement: Partially Finished, Full, Roughed-In Bath, Storage Space
Cooling: Central Air, Dual
Garage: 3 car attached
Heating: Forced Air
Home Style: Traditional
Lot Size: 0.40 Acres
Taxes: $8,956
Year Built: 2005
Feature Descriptions
Appliances: Dishwasher, Microwave, Range
Association Amenities: Pool, Tennis Court(s)
Days on Site: 7
Exterior: Brick Veneer, Vinyl Siding
Fireplace: Gas
HOA Fee: $425/ Annually
Lot: Few Trees
Lot Dimensions: .40
Parcel#: 09-32.0-101-010
Parking: Attached
Sewer: Public Sewer
SQFT. Above Grade: 2829
SQFT. Below Grade: 513
Utilities: Electricity Available
Water: Public
Local Schools
High School: Mascoutah
Middle School: MASCOUTAH DIST 19
Elementary School: Wingate Elem.
School District: Mascoutah DIST 19
Listed By / Shown By
Listed By
Agency Name: RE/MAX Preferred
Shown By
Agency Title: Strano & Associates
Agency Phone: 618-277-7653

Estimate Your Payment
Estimated Payment
$ 1,916.85 per month $1,034.89 Principal & Interest $746.33 Property Tax $135.63 Homeowner's Insurance
2261 Jack Nicklaus Drive | MLS# 26067027
This single family home located at 2261 Jack Nicklaus Drive, Belleville, IL 62220 is currently listed for sale with an asking price of $465,000. This property was built in 2005 and has 4 bedrooms and 2 full and 1 partial baths with 3342 sq. ft. Jack Nicklaus Drive is located in the The Orchards subdivision within the Mascoutah DIST 19 school district. Search The Orchards real estate on www.strano.com today.