
BEDS3
BATHS2 full
SQUARE FEET1,082
MLS#26053263
STATUSActive
PROPERTY TYPEResidential - Single Family
SUBDIVISIONCopperfield #3
SCHOOLFt Zumwalt R-II
Property Description
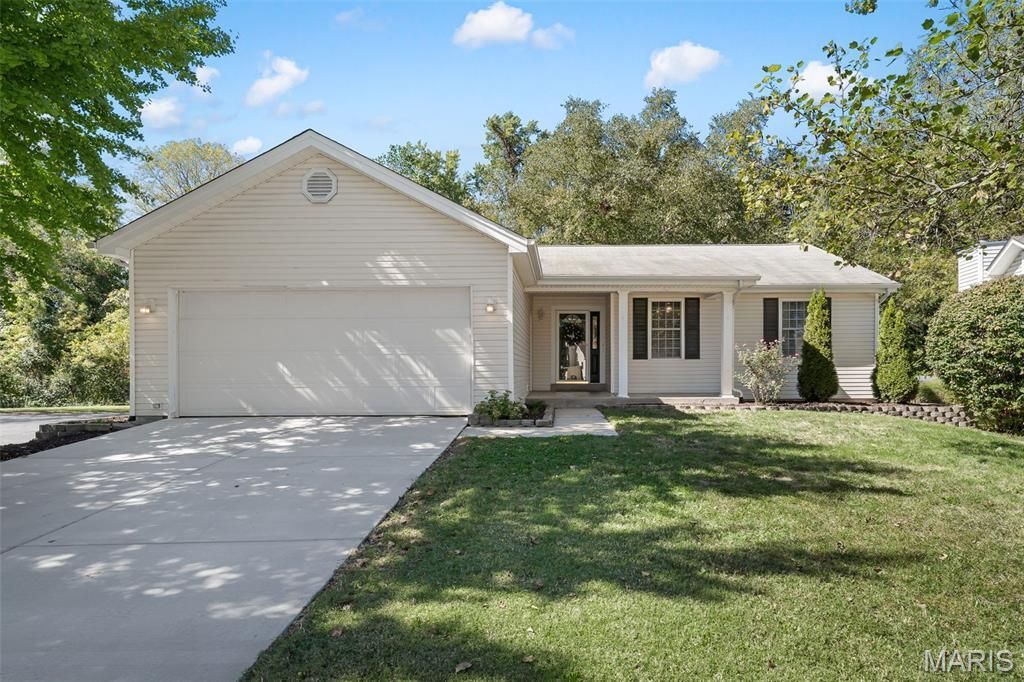
Welcome to 226 Barrington Dr., ideally situated in a highly desirable O'Fallon location within a top-rated school district. This darling home offers an inviting open floor plan connecting the kitchen and great room with vaulted ceilings, abundant natural light, and a wood-burning fireplace that creates a welcoming focal point in the main living area. Light oak luxury vinyl plank flooring and neutral paint colors flow throughout the primary living spaces, creating a bright & updated environment. The spacious primary suite features a private en-suite bath with a separate soaking tub and shower, while two additional bedrooms and a second full bath provide comfortable accommodations. Major updates have been thoughtfully completed over the past several years, but most recently-a newly poured concrete driveway, new 5 baseboards throughout the home, & a new gas range offering peace of mind for the next owner. A charming covered front porch welcomes you home, while the large backyard patio provides the perfect setting for outdoor dining, entertaining, or simply enjoying the peaceful wooded views.Adding to the appeal, this home is just steps from the subdivision pool, courts, and playground, making everyday recreation and outdoor enjoyment super convenient. A wonderful combination of comfort, updates, location, and neighborhood amenities-this is a home you'll be proud to call your own!
Property Features
Property Type: Residential - Single Family
Basement: Yes
Basement: Concrete, Full, Storage Space, Sump Pump
Cooling: Ceiling Fan(s), Central Air
Garage: 2 car attached
Heating: Forced Air
Home Style: Ranch
Lot Size: 0.16 Acres
Taxes: $2,878
Year Built: 1985
Amenities
Ceiling Fan(s)
Eat-in Kitchen
Entrance Foyer
Open Floorplan
Pantry
Separate Shower
Tub
Vaulted Ceiling(s)
Feature Descriptions
Appliances: Dishwasher, Disposal, Microwave, Gas Oven, Gas Range, Refrigerator, Water Heater
Association Amenities: Common Ground
Days on Site: 2
Exterior: Concrete, Vinyl Siding
Fireplace: Great Room, Wood Burning
HOA Fee: $350/ Annually
Lot: Back Yard
Parcel#: 2-0119-5589-00-0077.0000000
Parking: Attached, Driveway, Garage Door Opener, Garage Faces Front, Off Street, On Street
Sewer: Public Sewer
SQFT. Above Grade: 1082
Utilities: Electricity Connected, Natural Gas Connected, Sewer Connected, Water Connected
Water: Public
Window: Insulated Windows, Window Treatments
Local Schools
High School: Ft. Zumwalt South High
Middle School: Ft. Zumwalt South Middle
Elementary School: Progress South Elem.
School District: Ft Zumwalt R-II
Listed By / Shown By
Listed By
Agency Name: Keller Williams Realty West
Shown By
Agency Title: Strano & Associates
Agency Phone: 618-277-7653

Estimate Your Payment
Estimated Payment
$ 995.00 per month $667.67 Principal & Interest $239.83 Property Tax $87.50 Homeowner's Insurance
226 Barrington Drive | MLS# 26053263
This single family home located at 226 Barrington Drive, Saint Peters, MO 63376 is currently listed for sale with an asking price of $300,000. This property was built in 1985 and has 3 bedrooms and 2 full baths with 1082 sq. ft. Barrington Drive is located in the Copperfield #3 subdivision within the Ft Zumwalt R-II school district. Search Copperfield #3 real estate on www.strano.com today.