
BEDS4
BATHS3 full 1 partial
SQUARE FEET3,476
MLS#26066103
STATUSActive
PROPERTY TYPEResidential - Single Family
SUBDIVISIONStonebridge Bluffs 1st Add
SCHOOLCollinsville DIST 10
Property Description
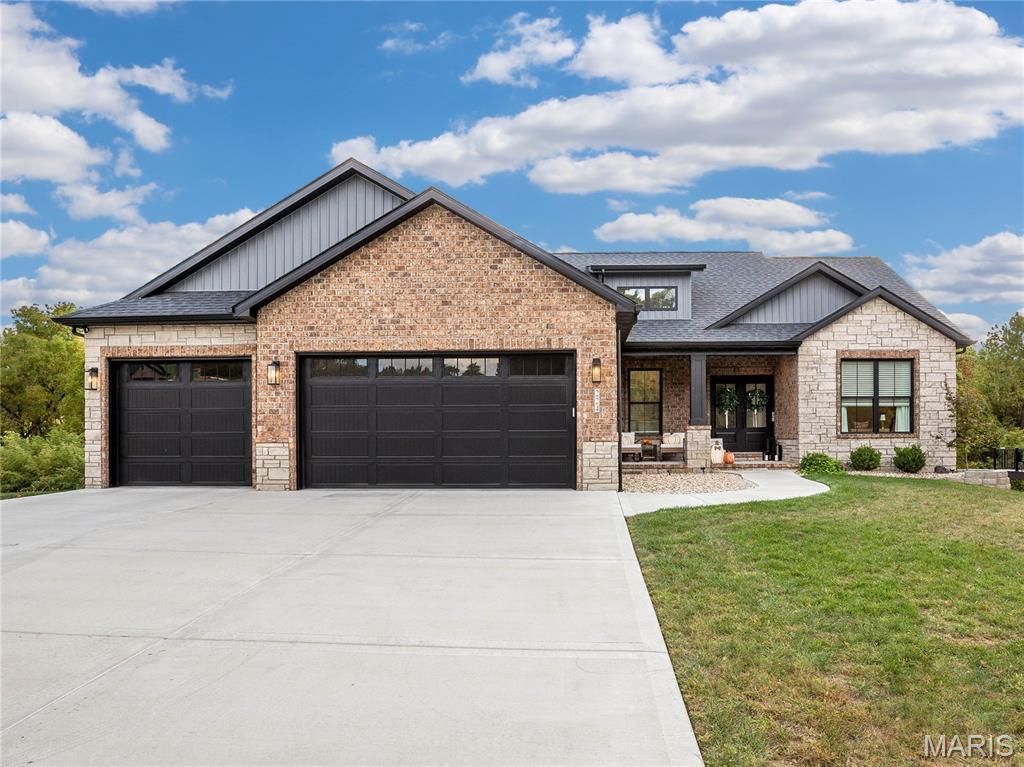
Be prepared to be impressed! This stunning CUSTOM-BUILT Ranch in desirable Stonebridge Bluffs Subdivision offers beautiful finishes, spacious living areas and a picturesque wooded backdrop! Step inside to an impressive living room featuring soaring 11 ft ceiling and a cozy gas fireplace. The gorgeous kitchen is sure to delight with custom cabinetry, QUARTZ Countertops, a large center island - and plenty of space for gathering. The main level offers three bedrooms, including a luxurious primary suite that is tucked away from the other two bedrooms and features a spa-like bath complete with tile walk in shower with two shower heads, soaking tub and dual vanities. Two additional main floor bedrooms offer ample closet space, 9 ft ceilings, and are conveniently located to hall bathroom. A spacious main floor laundry room and 1/2 guest bath add to the home's thoughtful design. The partially finished walk out lower level is an entertainer's dream! Enjoy a spacious family room, versatile bonus area offering endless possibilities, a fantastic wet bar with granite countertops that adjoins a game area - perfecting for hosting parties! Step outside to enjoy the maintenance free covered deck and covered patio. Interior photo's coming soon. Agent related to seller.
Property Features
Property Type: Residential - Single Family
Basement: Yes
Basement: 9 ft + Pour, Bathroom, Egress Window, Partially Finished, Walk-Out Access
Cooling: Central Air
Garage: 3 car attached
Heating: Forced Air
Home Style: Ranch
Lot Size: 0.26 Acres
Roof Type: Architectural Shingle
Taxes: $10,541
Year Built: 2024
Amenities
Bar
Breakfast Bar
Breakfast Room
Cathedral Ceiling(s)
Ceiling Fan(s)
Custom Cabinetry
Entrance Foyer
Kitchen Island
Open Floorplan
Pantry
Soaking Tub
Solid Surface Countertop(s)
Feature Descriptions
Appliances: Stainless Steel Appliance(s), Dishwasher, Microwave, Built-In Gas Oven, Refrigerator, Electric Water Heater
Association Amenities: Other
Days on Site: 6
Exterior: Brick, Stone, Vinyl Siding
Fireplace: Gas
HOA Fee: $100/ Annually
Lot: Adjoins Wooded Area
Parcel#: 13-2-21-09-01-101-048
Sewer: Public Sewer
SQFT. Above Grade: 1964
SQFT. Below Grade: 1512
Utilities: Electricity Connected, Natural Gas Connected, Sewer Connected, Water Connected
Water: Public
Room Sizes
Living Room: 20x18
Kitchen: 14x12
Breakfast Room: 12x10
Primary Bedroom: 14x13
Primary Bathroom: 13x13
Bedroom 2: 13x11
Bedroom 3: 13x11
Bathroom 2: 8x8
Laundry: 11x5
Bathroom 3: 5x5
Family Room: 18x16
Game Room: 31x12
Other: 23x12
Bedroom 4: 14x14
Bathroom 4: 11x5
Local Schools
High School: Collinsville
Middle School: COLLINSVILLE DIST 10
Elementary School: COLLINSVILLE DIST 10
School District: Collinsville DIST 10
Listed By / Shown By
Listed By
Agency Name: RE/MAX Alliance
Shown By
Agency Title: Strano & Associates
Agency Phone: 618-277-7653

Estimate Your Payment
Estimated Payment
$ 2,262.89 per month $1,224.06 Principal & Interest $878.42 Property Tax $160.42 Homeowner's Insurance
224 Stonebridge Bluff Drive | MLS# 26066103
This single family home located at 224 Stonebridge Bluff Drive, Maryville, IL 62062 is currently listed for sale with an asking price of $550,000. This property was built in 2024 and has 4 bedrooms and 3 full and 1 partial baths with 3476 sq. ft. Stonebridge Bluff Drive is located in the Stonebridge Bluffs 1st Add subdivision within the Collinsville DIST 10 school district. Search Stonebridge Bluffs 1st Add real estate on www.strano.com today.