
BEDS3
BATHS2 full
SQUARE FEET1,644
MLS#26052107
STATUSPending
PROPERTY TYPEResidential - Single Family
SUBDIVISIONVilla Marie Add
SCHOOLAlton DIST 11
Property Description
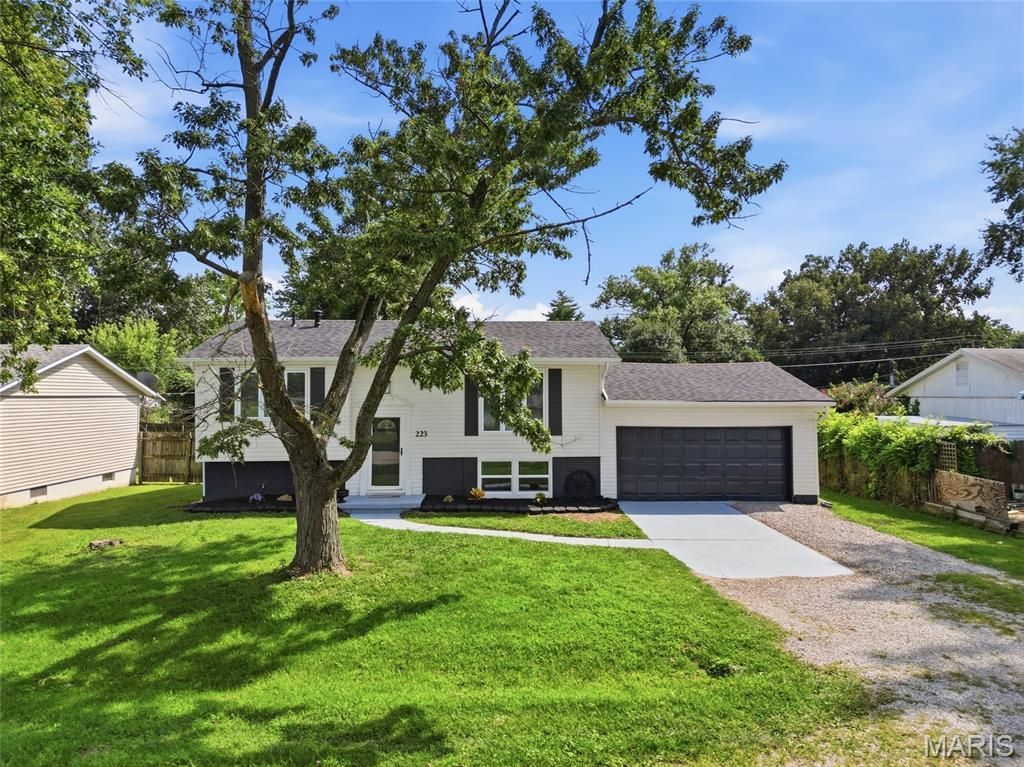
Welcome to this beautifully updated 3-bedroom, 2 full bath home offering plenty of living space and numerous recent improvements! The upper level features a bright and inviting living room with an electric fireplace that flows into the eat-in kitchen, complete with new cabinetry, backsplash, stainless steel appliances, and a walk-in pantry. Two generously sized bedrooms and a fully remodeled bathroom with a new tub, vanity, and beautiful shower surround complete the upper level. The lower level offers a spacious primary bedroom with a large walk-in closet, a recreation room, convenient laundry closet, and a second fully remodeled bathroom featuring a walk-in shower, tub, new vanity, toilet, and updated shower surround. Step outside to enjoy the spacious backyard and patio leading to an impressive approximately 600-square-foot 2-car garage, providing plenty of room for parking, storage, or workspace. Additional updates include a new roof, new plumbing throughout the home, new water heater, new flooring, ceiling fans, fresh interior paint, trim, baseboards, and more. Move-in ready with updated finishes and flexible living space throughout!
Property Features
Property Type: Residential - Single Family
Basement: Yes
Basement: Bathroom, Sleeping Area, Sump Pump, Walk-Out Access
Cooling: Central Air
Garage: 2 car attached
Heating: Forced Air
Home Style: Split Level
Lot Size: 0.20 Acres
Roof Type: Architectural Shingle
Taxes: $0
Year Built: 1971
Amenities
Ceiling Fan(s)
Eat-in Kitchen
Pantry
Master Downstairs
Recessed Lighting
Shower
Tub
Walk-In Closet(s)
Walk-In Pantry
Feature Descriptions
Appliances: Dishwasher, Microwave, Electric Range, Refrigerator
Days on Site: 7
Exterior: Vinyl Siding
Fireplace: Electric, Living Room
Lot: Level, Some Trees
Lot Dimensions: 70 X 122.4 IRR
Parcel#: 24-2-01-23-04-404-016
Parking: Attached, Concrete, Covered, Driveway, Garage, Garage Door Opener, Garage Faces Front, Gravel, Off Street, Oversized
Sewer: Public Sewer
SQFT. Above Grade: 862
SQFT. Below Grade: 782
Utilities: Electricity Connected, Natural Gas Connected, Sewer Connected, Water Connected
Water: Public
Local Schools
High School: Alton
Middle School: ALTON DIST 11
Elementary School: ALTON DIST 11
School District: Alton DIST 11
Listed By / Shown By
Listed By
Agency Name: eXp Realty
Shown By
Agency Title: Strano & Associates
Agency Phone: 618-277-7653

Estimate Your Payment
Estimated Payment
$ 578.71 per month $511.66 Principal & Interest $0.00 Property Tax (data not provided by mls) $67.05 Homeowner's Insurance
223 Bachman Lane | MLS# 26052107
This single family home located at 223 Bachman Lane, Godfrey, IL 62035 is currently listed for sale with an asking price of $229,900. This property was built in 1971 and has 3 bedrooms and 2 full baths with 1644 sq. ft. Bachman Lane is located in the Villa Marie Add subdivision within the Alton DIST 11 school district. Search Villa Marie Add real estate on www.strano.com today.