
BEDS3
BATHS2 full 1 partial
SQUARE FEET3,352
MLS#26045797
STATUS(Short Sale) - Active
PROPERTY TYPEResidential - Single Family
SUBDIVISIONWindsor Estates
SCHOOLWhiteside DIST 115
Property Description
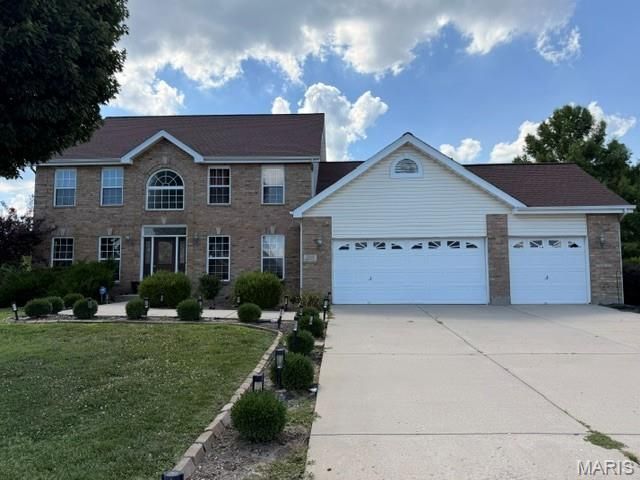
Calling all investors and homebuyers! This is the one you've been waiting for. This solidly built 3 bed, 3 bath home has great bones, strong curb appeal, and bonus space on the upper level ready for your vision. Being sold strictly as-is with no utilities active(buyer responsible for all inspections), this is a true opportunity for the buyer who comes prepared and ready to move. All it needs is a cosmetic refresh, fresh paint, a deep clean, and a few personal touches to bring it back to its full potential. Priced well below what a fully updated version would command, the equity is already built in. You just have to show up first. Investors - minimal lift, quick turn potential. Homebuyers -sweat equity now, dream home later. This one won't wait. Schedule your showing today!
Property Features
Property Type: Residential - Single Family
Basement: Yes
Basement: Full, Roughed-In Bath, Sump Pump, Unfinished
Cooling: Ceiling Fan(s), Central Air, Dual
Garage: 3 car attached
Heating: Dual Fuel/Off Peak, Forced Air, Gas, Natural Gas
Home Style: Traditional
Lot Size: 0.43 Acres
Roof Type: Shingle
Taxes: $9,887
Year Built: 2002
Amenities
Butler Pantry
Crown Molding
Double Vanity
Eat-in Kitchen
Separate Dining
Separate Shower
Soaking Tub
Walk-In Closet(s)
Walk-In Pantry
Feature Descriptions
Appliances: Electric Cooktop, Dishwasher, Double Oven, Refrigerator, Wall Oven
Association Amenities: Other
Days on Site: 84
Exterior: Brick, Vinyl Siding
Fireplace: Gas, Living Room
HOA Fee: $500/ Annually
Lot: Back Yard, Front Yard
Parcel#: 08-01.0-107-013
Parking: Driveway, Garage
Sewer: Public Sewer
SQFT. Above Grade: 1368
SQFT. Below Grade: 1984
Utilities: Sewer Connected, Underground Utilities
Water: Public
Local Schools
High School: Belleville High School-East
Middle School: WHITESIDE DIST 115
Elementary School: WHITESIDE DIST 115
School District: Whiteside DIST 115
Listed By / Shown By
Listed By
Agency Name: Coldwell Banker Brown Realtors
Shown By
Agency Title: Strano & Associates
Agency Phone: 618-277-7653

Estimate Your Payment
Estimated Payment
$ 1,629.43 per month $712.18 Principal & Interest $823.92 Property Tax $93.33 Homeowner's Insurance
2213 Birmingham Drive | MLS# 26045797
This single family home located at 2213 Birmingham Drive, Belleville, IL 62221 is currently listed for sale with an asking price of $320,000. This property was built in 2002 and has 3 bedrooms and 2 full and 1 partial baths with 3352 sq. ft. Birmingham Drive is located in the Windsor Estates subdivision within the Whiteside DIST 115 school district. Search Windsor Estates real estate on www.strano.com today.