
BEDS5
BATHS3 full 1 partial
SQUARE FEET2,917
MLS#26071661
STATUSActive
PROPERTY TYPEResidential - Single Family
SUBDIVISIONCrystal View Estates
SCHOOLEdwardsville DIST 7
Property Description
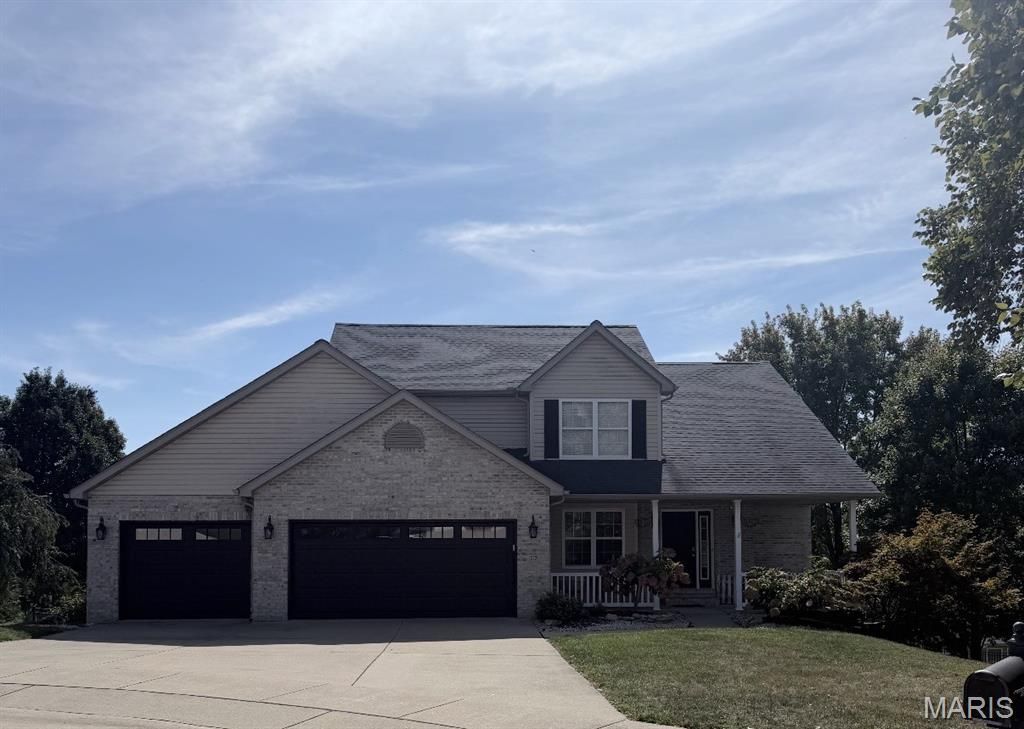
**UPDATED: POOL: 3-CAR GARAGE: FINISHED WALKOUT: INCREDIBLE OUTDOOR LIVING**Welcome to 22 Crystal Ct beautifully updated home designed for both everyday living and entertaining.The entire main level has been refreshed with hardwood flooring throughout and a bright, airy feel. The updated kitchen features new cabinetry and flows seamlessly into the living spaces. The primary suite is its own retreat with a beautifully remodeled bath featuring a large walk-in shower and separate soaking tub.But the backyard may be your favorite part:Step outside to your own private oasis with an in-ground pool and an incredible covered outdoor living area. Under-decking keeps the space protected, while ceiling fans and an outdoor TV make it the perfect place to spend summer days, watch the game, entertain friends or relax poolside well into the beautiful fall months.A finished walkout lower level provides even more living and entertaining space, and the 3-car garage. *25 mins to St. Louis*
Property Features
Property Type: Residential - Single Family
Basement: Yes
Basement: Finished, Full, Walk-Out Access
Cooling: Ceiling Fan(s), Central Air, Zoned
Garage: 3 car attached
Heating: Electric
Home Style: Traditional
Lot Size: 0.32 Acres
Roof Type: Shingle
Taxes: $9,509
Year Built: 2004
Amenities
Double Vanity
Kitchen Island
Separate Shower
Walk-In Closet(s)
Walk-In Pantry
Feature Descriptions
Appliances: Dishwasher, Disposal, Microwave, Electric Range, Refrigerator, Wall Oven
Association Amenities: Other
Exterior: Brick, Vinyl Siding
Fireplace: Gas Log
HOA Fee: $100/ Annually
Lot: Cul-De-Sac
Parcel#: 14-2-15-33-18-302-006
Parking: Attached, Concrete, Garage, Garage Door Opener
Sewer: Public Sewer
SQFT. Above Grade: 2917
Swimming Pool: Yes
Utilities: Electricity Available, Sewer Available, Water Available
Water: Public
Local Schools
High School: Edwardsville
Middle School: EDWARDSVILLE DIST 7
Elementary School: EDWARDSVILLE DIST 7
School District: Edwardsville DIST 7
Listed By / Shown By
Listed By
Agency Name: ListWithFreedom.com
Shown By
Agency Title: Strano & Associates
Agency Phone: 618-277-7653

Estimate Your Payment
Estimated Payment
$ 1,988.10 per month $1,057.14 Principal & Interest $792.42 Property Tax $138.54 Homeowner's Insurance
22 Crystal Court | MLS# 26071661
This single family home located at 22 Crystal Court , Glen Carbon, IL 62034 is currently listed for sale with an asking price of $475,000. This property was built in 2004 and has 5 bedrooms and 3 full and 1 partial baths with 2917 sq. ft. Crystal Court is located in the Crystal View Estates subdivision within the Edwardsville DIST 7 school district. Search Crystal View Estates real estate on www.strano.com today.