
BEDS2
BATHS2 full
SQUARE FEET1,330
MLS#26053290
STATUSComing Soon
PROPERTY TYPEResidential - Single Family
SUBDIVISIONPricketts Second Add
SCHOOLEdwardsville DIST 7
Property Description
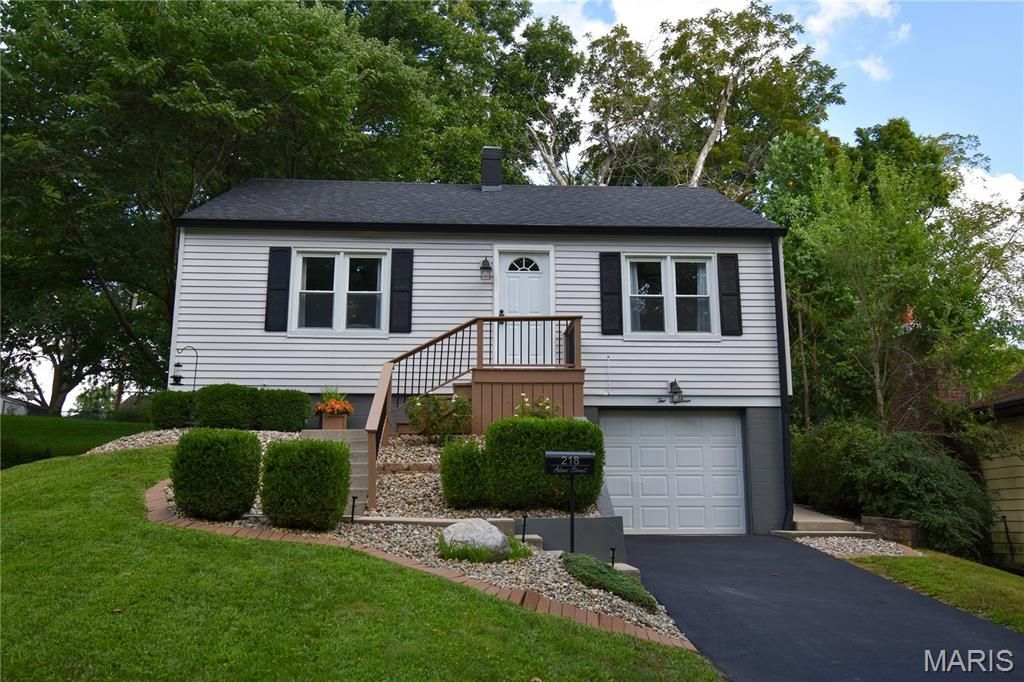
Welcome home to this beautifully updated, move-in ready 2-bedroom, 2-bath home located on the northeast side of Edwardsville, IL! This inviting property offers comfortable living spaces, thoughtful updates, and plenty of room to enjoy both indoors and out.The home features a finished basement, providing additional living space that can be used as a family room, home office, recreation area, or whatever best fits your needs. A one-car built in garage adds convenience and extra storage.The updated kitchen comes complete with appliances included, making this home truly move-in ready and easy to enjoy from day one.Step outside to a nicely landscaped yard with a cozy backyard firepit area, perfect for relaxing evenings, entertaining friends, or gathering around the fire.Located on the northeast side of Edwardsville, this home combines comfort, convenience, and charm in a great location. Just move in, unpack, and start enjoying your new home! Preview this home Wednesday August 26th 4:00 - 7:00
Property Features
Property Type: Residential - Single Family
Basement: Yes
Basement: Full, Walk-Out Access
Cooling: Central Air
Garage: 1
Heating: Forced Air
Home Style: Bungalow
Lot Size: 0.17 Acres
Roof Type: Shingle
Taxes: $3,444
Year Built: 1951
Amenities
Eat-in Kitchen
Walk-In Closet(s)
Feature Descriptions
Appliances: Dishwasher, Microwave, Electric Oven, Free-Standing Refrigerator
Days on Site: 1
Exterior: Vinyl Siding
Lot: Back Yard, Front Yard
Lot Dimensions: 50 x 150
Parcel#: 14-2-15-12-05-104-010
Parking: Driveway, Garage, Garage Door Opener, On Street
Sewer: Public Sewer
SQFT. Above Grade: 832
SQFT. Below Grade: 498
Utilities: Cable Available, Electricity Connected, Natural Gas Connected, Phone Available, Sewer Connected, Water Connected
Water: Public
Room Sizes
Living Room: 11x15
Kitchen: 11x13
Bathroom: 11x5
Bedroom: 11x11
Bedroom: 11x10
Family Room: 19x12
Bathroom: 10x4
Laundry: 11x6
Local Schools
High School: Edwardsville
Middle School: EDWARDSVILLE DIST 7
Elementary School: EDWARDSVILLE DIST 7
School District: Edwardsville DIST 7
Listed By / Shown By
Listed By
Agency Name: Cisler & Associates Real Estate
Shown By
Agency Title: Strano & Associates
Agency Phone: 618-277-7653

Estimate Your Payment
Estimated Payment
$ 853.13 per month $500.53 Principal & Interest $287.00 Property Tax $65.60 Homeowner's Insurance
218 Adams Street | MLS# 26053290
This single family home located at 218 Adams Street, Edwardsville, IL 62025 is currently listed for sale with an asking price of $224,900. This property was built in 1951 and has 2 bedrooms and 2 full baths with 1330 sq. ft. Adams Street is located in the Pricketts Second Add subdivision within the Edwardsville DIST 7 school district. Search Pricketts Second Add real estate on www.strano.com today.