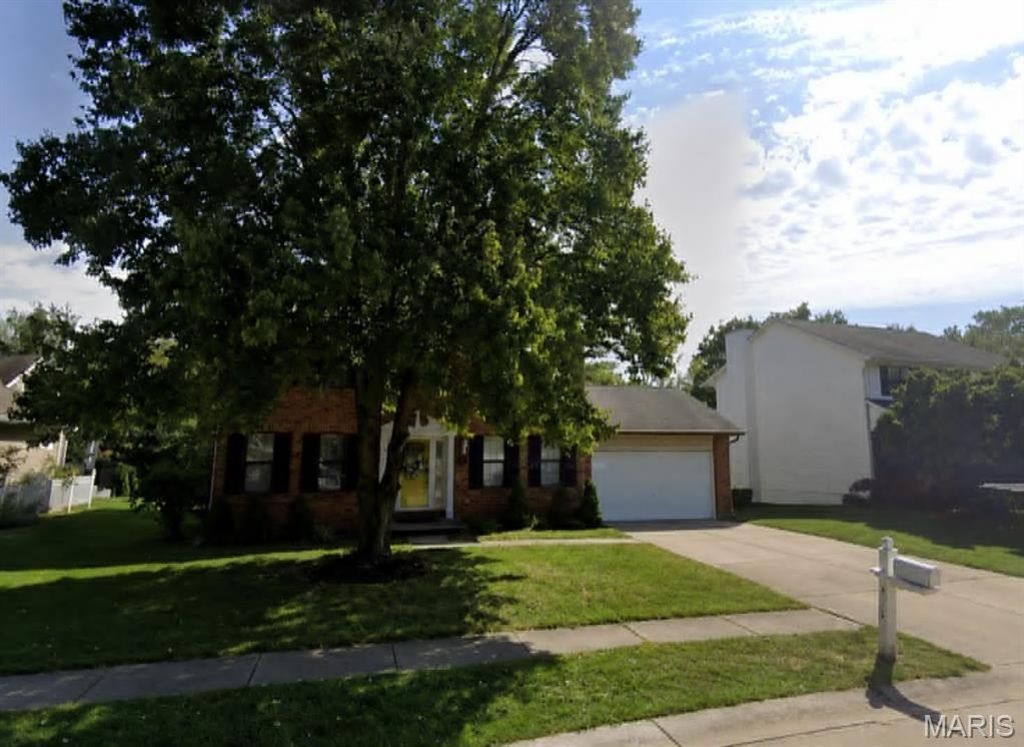

BEDS4
BATHS2 full 1 partial
SQUARE FEET2,178
MLS#26038904
STATUSActive
PROPERTY TYPEResidential - Single Family
SUBDIVISIONBrittany Estates
SCHOOLGrant DIST 110
Property Description
Nestled on a large lot in a quiet neighborhood, this spacious 2-story home offers the perfect combination of comfort, functionality, and recent updates. The thoughtfully designed main level features a welcoming living room (could be an office), formal dining room, cozy family room, convenient main-floor laundry, and a well-appointed kitchen with a brand-new stove. Upstairs, you'll find four generously sized bedrooms, including a spacious primary suite with soaring ceilings, two closets, one being a walk-in and a beautifully updated ensuite bathroom. Three additional bedrooms share a full hall bath, providing plenty of space for family or guests. Step outside to enjoy the recently updated deck overlooking a private, tree-lined backyard-an ideal setting for relaxing, entertaining, or simply enjoying the peaceful surroundings. Major improvements include a new roof (2026), new air conditioning system, and new hard-surface flooring, offering peace of mind for years to come. A gas line has already been run to the home, providing the option for future interior gas connections. This well-maintained home is move-in ready and waiting for its next owners.
Property Features
Property Type: Residential - Single Family
Basement: Crawl Space
Cooling: Central Air, Electric
Garage: 2 car attached
Heating: Forced Air, Natural Gas
Home Style: Traditional
Lot Size: 0.28 Acres
Taxes: $5,440
Year Built: 1989
Amenities
Breakfast Room
Entrance Foyer
Granite Counters
High Speed Internet
Kitchen Island
Kitchen/Dining Room Combo
Pantry
Separate Dining
Walk-In Closet(s)
Feature Descriptions
Appliances: Dishwasher, Disposal, Microwave, Range, Refrigerator, Water Heater
Days on Site: 23
Exterior: Brick Veneer
Fireplace: Family Room
Lot: Level
Parcel#: 03-33.0-106-009
Sewer: Public Sewer
SQFT. Above Grade: 2178
Utilities: Electricity Available, Natural Gas Available, Sewer Available, Water Available
Water: Public
Local Schools
High School: Belleville High School-East
Middle School: GRANT DIST 110
Elementary School: GRANT DIST 110
School District: Grant DIST 110
Listed By / Shown By
Listed By
Agency Name: Keller Williams Pinnacle
Shown By
Agency Title: Strano & Associates
Agency Phone: 618-277-7653

Estimate Your Payment
Estimated Payment
$ 1,130.47 per month $598.68 Principal & Interest $453.33 Property Tax $78.46 Homeowner's Insurance
216 Brittany Drive | MLS# 26038904
This single family home located at 216 Brittany Drive, Fairview Heights, IL 62208 is currently listed for sale with an asking price of $269,000. This property was built in 1989 and has 4 bedrooms and 2 full and 1 partial baths with 2178 sq. ft. Brittany Drive is located in the Brittany Estates subdivision within the Grant DIST 110 school district. Search Brittany Estates real estate on www.strano.com today.