
BEDS3
BATHS2 full
SQUARE FEET1,242
MLS#26042771
STATUSActive
PROPERTY TYPEResidential - Single Family
SUBDIVISIONMeadowlake Acres 3rdadd
SCHOOLWolf Branch DIST 113
Property Description
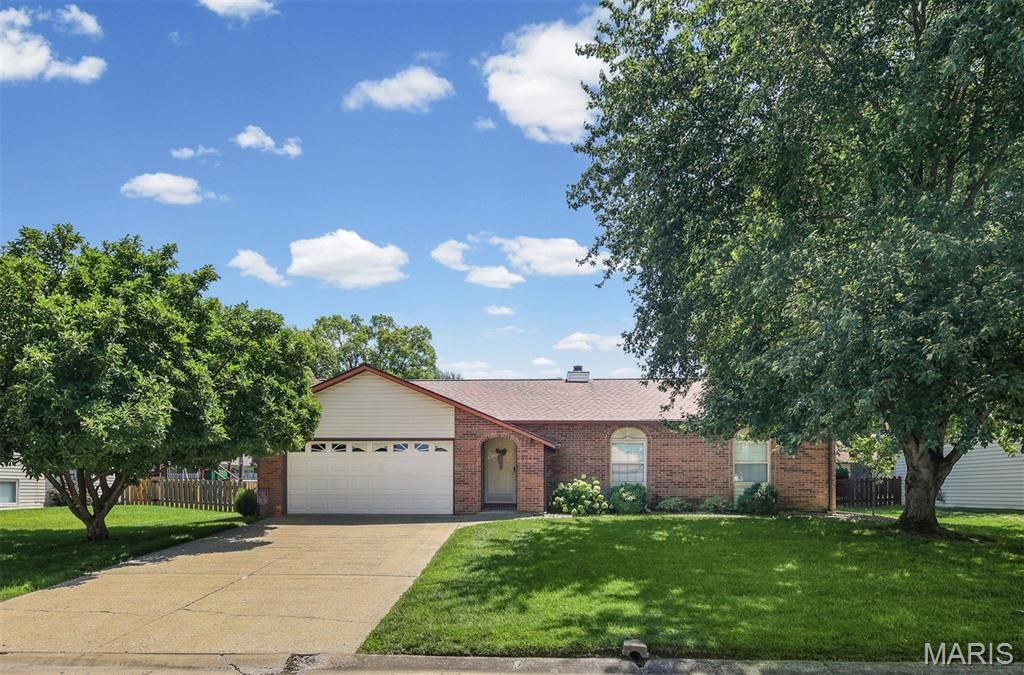
LOCATION! Village of Swansea. Wolf Branch School District. Welcome home to this well-maintained 3-bedroom, 2-bath brick and vinyl ranch nestled in a desirable neighborhood and location! This solid home has been meticulously cared for by the original owners over the years and offers a wonderful opportunity to add your own personal style and updates. Inside, you'll find a functional floor plan featuring an eat-in kitchen or a dining/family room combination, living room with gas fireplace, providing flexible space for everyday living and entertaining. The spacious 2-car attached garage offers plenty of room for parking and storage. Step outside to enjoy the level lot and private, fenced backyard complete with a covered deck-perfect for relaxing, grilling, or entertaining family and friends. Major updates include a new A/C (2025), roof approximately 4 years old, and an encapsulated crawl space with a sump pump for added protection and efficiency. If you're looking for a home with great bones, exceptional maintenance, and endless potential in a sought-after neighborhood, this one is a must-see! Appliances, washer & dryer are included. Also included is a 1 Yr Home Warranty. Home is being sold in as is condition. Property to pass occupancy inspection prior to closing.
Property Features
Property Type: Residential - Single Family
Basement: Crawl Space
Cooling: Attic Fan, Central Air
Garage: 2 car attached
Heating: Forced Air, Natural Gas
Home Style: Ranch
Lot Size: 0.20 Acres
Roof Type: Architectural Shingle
Taxes: $1,057
Year Built: 1983
Amenities
Breakfast Bar
Ceiling Fan(s)
Dining/Living Room Combo
Eat-in Kitchen
Pantry
Tub
Feature Descriptions
Appliances: Dishwasher, Disposal, Dryer, Gas Range, Refrigerator, Washer, Gas Water Heater
Days on Site: 1
Exterior: Brick, Vinyl Siding
Fireplace: Gas, Living Room
Lot: Back Yard, Front Yard, Level, Near Public Transit
Parcel#: 08-04.0-204-034
Parking: Attached, Driveway, Garage, Garage Door Opener, Garage Faces Front
Sewer: Public Sewer
SQFT. Above Grade: 1242
Utilities: None
Water: Public
Room Sizes
Living Room: 16.5x15.7
Family Room: 16x11.3
Kitchen: 11.11x13.5
Bedroom: 16.4x11
Bedroom 2: 12.9x9.8
Bedroom 3: 11.7x9.8
Primary Bathroom: 4.9x7.7
Bathroom: 4.9x7.7
Local Schools
High School: Belleville High School-East
Middle School: WOLF BRANCH DIST 113
Elementary School: WOLF BRANCH DIST 113
School District: Wolf Branch DIST 113
Listed By / Shown By
Listed By
Agency Name: Berkshire Hathaway HomeServices Select Properties
Shown By
Agency Title: Strano & Associates
Agency Phone: 618-277-7653

Estimate Your Payment
Estimated Payment
$ 566.36 per month $422.86 Principal & Interest $88.08 Property Tax $55.42 Homeowner's Insurance
216 Botanical Drive | MLS# 26042771
This single family home located at 216 Botanical Drive , Belleville, IL 62226 is currently listed for sale with an asking price of $190,000. This property was built in 1983 and has 3 bedrooms and 2 full baths with 1242 sq. ft. Botanical Drive is located in the Meadowlake Acres 3rdadd subdivision within the Wolf Branch DIST 113 school district. Search Meadowlake Acres 3rdadd real estate on www.strano.com today.