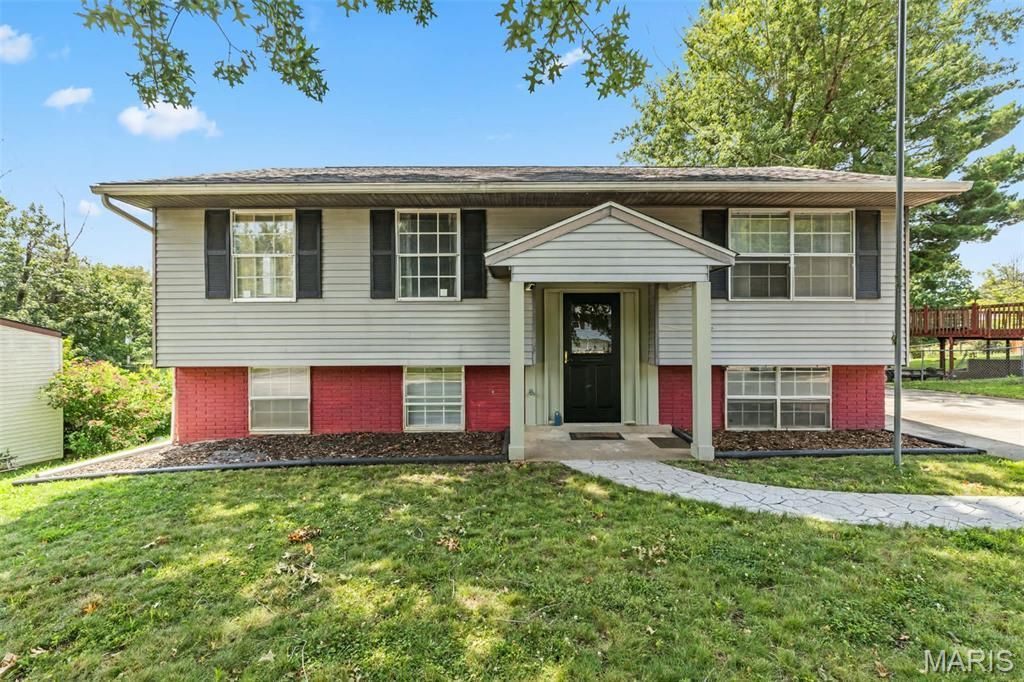

BEDS4
BATHS1 full
SQUARE FEET1,143
MLS#26045177
STATUSActive
PROPERTY TYPEResidential - Single Family
SUBDIVISIONLakewood Estates Add
SCHOOLAlton DIST 11
Property Description
Discover the perfect blend of comfort and convenience at 215 Pine Ridge! This inviting home features generous living spaces, a bright interior, and a great location in one of Godfrey's established neighborhoods. Whether you're looking for your first home or your next chapter, this property offers exceptional value and endless possibilities.Conveniently located near schools, shopping, and dining, this property combines everyday comfort with an excellent location.
Property Features
Property Type: Residential - Single Family
Basement: Partially Finished, Full, Walk-Out Access
Basement: Yes
Cooling: Central Air
Heating: Electric, Forced Air
Home Style: Split Level
Lot Size: 0.37 Acres
Roof Type: Architectural Shingle
Taxes: $2,129
Year Built: 1966
Feature Descriptions
Appliances: Dishwasher, Microwave, Electric Range, Refrigerator
Days on Site: 3
Exterior: Aluminum Siding, Brick
Lot: Back Yard, Cleared, Front Yard, Gentle Sloping
Parcel#: 24-2-01-26-04-405-024
Parking: Concrete, Driveway
Sewer: Public Sewer
SQFT. Above Grade: 843
SQFT. Below Grade: 300
Utilities: Cable Available, Electricity Connected, Natural Gas Connected, Sewer Connected, Water Connected
Water: Public
Window: Aluminum Frames
Room Sizes
Bathroom: 10x5
Bedroom: 13x10
Bedroom 2: 10x11
Bedroom 3: 12x8
Bedroom 4: 22x11
Living Room: 14x12
Kitchen: 17x10
Local Schools
High School: Alton
Middle School: ALTON DIST 11
Elementary School: ALTON DIST 11
School District: Alton DIST 11
Listed By / Shown By
Listed By
Agency Name: Wooff Realtors
Shown By
Agency Title: Strano & Associates
Agency Phone: 618-277-7653

Estimate Your Payment
Estimated Payment
$ 554.75 per month $333.61 Principal & Interest $177.42 Property Tax $43.72 Homeowner's Insurance
215 Pine Ridge Drive | MLS# 26045177
This single family home located at 215 Pine Ridge Drive, Godfrey, IL 62035 is currently listed for sale with an asking price of $149,900. This property was built in 1966 and has 4 bedrooms and 1 full baths with 1143 sq. ft. Pine Ridge Drive is located in the Lakewood Estates Add subdivision within the Alton DIST 11 school district. Search Lakewood Estates Add real estate on www.strano.com today.