
BEDS3
BATHS2 full 1 partial
SQUARE FEET2,971
MLS#26059636
STATUSActive
PROPERTY TYPEResidential - Single Family
SUBDIVISIONParkwood Estates
SCHOOLWaterloo DIST 5
Property Description
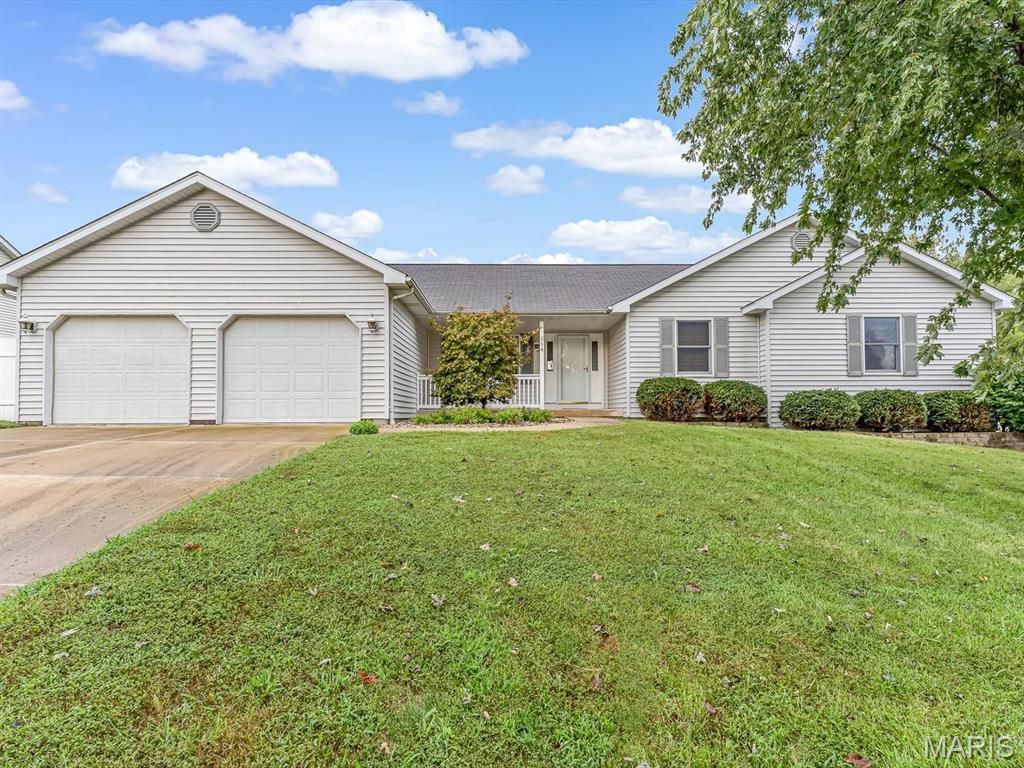
OPEN HOUSE: 9/20 FROM 11-1 PM. Welcome to Parkwood Estates, one of Waterloo's most desirable neighborhoods where homes don't come on the market often! This spacious ranch offers a great location, plenty of living space, and a backyard that backs to farm fields.Step inside to the welcoming foyer and into the bright, open living room, which flows into the kitchen featuring a breakfast bar and an abundance of cabinet space. The main level also offers a convenient mudroom with laundry, two additional bedrooms, a full bathroom, and a spacious primary suite with a private bathroom and walk-in closet.The finished lower level gives you even more room to spread out with two large finished areas and a half bath, creating plenty of flexibility for a family room, recreation space, office, or hobbies.Outside, enjoy the spacious backyard with, offering a peaceful setting with plenty of room to relax or entertain. The oversized attached two-car garage provides plenty of space for vehicles, storage, and more.Located just minutes from Waterloo schools, Konarcik Park, and downtown Waterloo, this is an opportunity to own a home in a neighborhood where properties rarely become available.
Property Features
Property Type: Residential - Single Family
Basement: Yes
Basement: Bathroom, Partially Finished, Storage Space
Cooling: Central Air
Garage: 2 car attached
Heating: Forced Air
Home Style: Ranch
Lot Size: 0.25 Acres
Taxes: $5,615
Year Built: 1999
Amenities
Breakfast Bar
Eat-in Kitchen
Pantry
Separate Dining
Walk-In Closet(s)
Feature Descriptions
Appliances: Dishwasher, Disposal, Microwave, Oven, Refrigerator
Exterior: Vinyl Siding
Lot: Back Yard
Parcel#: 08-30-136-090-000
Parking: Attached, Concrete, Driveway, Oversized
Sewer: Public Sewer
SQFT. Above Grade: 1515
SQFT. Below Grade: 1456
Utilities: Electricity Connected, Natural Gas Connected, Sewer Connected, Water Connected
Water: Public
Local Schools
High School: Waterloo
Middle School: WATERLOO DIST 5
Elementary School: WATERLOO DIST 5
School District: Waterloo DIST 5
Listed By / Shown By
Listed By
Agency Name: eXp Realty
Shown By
Agency Title: Strano & Associates
Agency Phone: 618-277-7653

Estimate Your Payment
Estimated Payment
$ 1,322.52 per month $755.58 Principal & Interest $467.92 Property Tax $99.02 Homeowner's Insurance
214 Osterhage Drive | MLS# 26059636
This single family home located at 214 Osterhage Drive , Waterloo, IL 62298 is currently listed for sale with an asking price of $339,500. This property was built in 1999 and has 3 bedrooms and 2 full and 1 partial baths with 2971 sq. ft. Osterhage Drive is located in the Parkwood Estates subdivision within the Waterloo DIST 5 school district. Search Parkwood Estates real estate on www.strano.com today.