
BEDS4
BATHS3 full
SQUARE FEET2,944
MLS#26034059
STATUSPending
PROPERTY TYPEResidential - Single Family
SUBDIVISIONPark Bridge Station
SCHOOLCentral DIST 104
Property Description
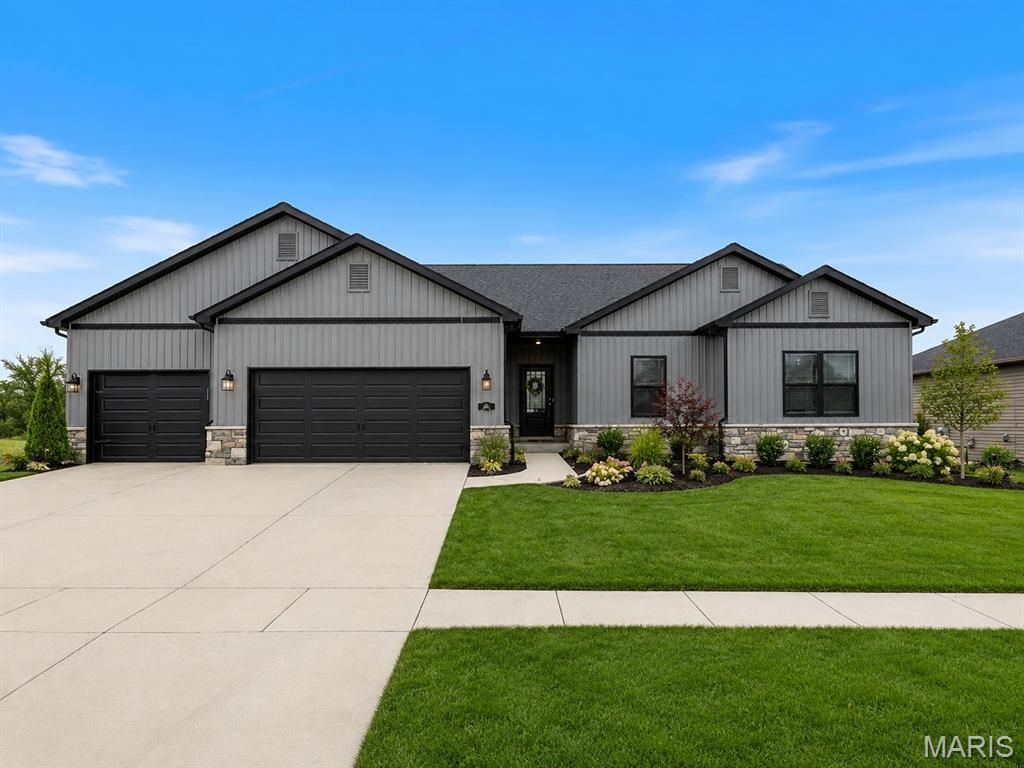
Better Than New! Why wait months for new construction and spend thousands on upgrades? This beautifully upgraded ranch offers all the extras buyers want and more. Enjoy energy-efficient living with solar panels and an EV charging station, while taking in breathtaking sunset views over the open field behind the home. Outdoor living is enhanced by a screened-in deck with sun shades, irrigation system, vinyl privacy fencing, and professionally upgraded landscaping.Inside, you'll find a stunning kitchen featuring quartz countertops, an oversized island, custom soft-close cabinetry, stainless steel appliances, and premium finishes throughout. The spacious primary suite includes a walk-in shower with rain shower heads, dual vanities, and a large custom closet.The finished lower level provides additional living space with a large recreation area, surround sound system, bedroom, full bath, and two generous storage rooms. Additional upgrades include a reverse osmosis system, water softener, radon mitigation system, coffered ceilings, and laundry room sink.Move right in and enjoy the luxury, efficiency, and convenience this exceptional home offers.
Property Features
Property Type: Residential - Single Family
Basement: Yes
Basement: Bathroom, Egress Window, Partially Finished, Full, Radon Mitigation, Sleeping Area, Storage Space
Cooling: Ceiling Fan(s), Central Air, Electric
Garage: 3 car attached
Heating: Natural Gas
Home Style: Traditional
Lot Size: 0.28 Acres
Taxes: $12,488
Year Built: 2022
Amenities
Breakfast Bar
Coffered Ceiling(s)
Custom Cabinetry
Eat-in Kitchen
High Ceilings
Kitchen Island
Kitchen/Dining Room Combo
Open Floorplan
Pantry
Sound System
Storage
Walk-In Closet(s)
Feature Descriptions
Appliances: Stainless Steel Appliance(s), Dishwasher, Disposal, Microwave, Gas Oven, Gas Range, Electric Water Heater, Water Softener
Days on Site: 26
Exterior: Brick Veneer, Vinyl Siding
Lot: Back Yard, Cul-De-Sac, Landscaped, Sprinklers In Front, Sprinklers In Rear
Parcel#: 03-25.0-106-010
Parking: Electric Vehicle Charging Station(s), Garage, Garage Door Opener
Sewer: Public Sewer
SQFT. Above Grade: 2016
SQFT. Below Grade: 928
Utilities: Natural Gas Available, Underground Utilities
Water: Public
Room Sizes
Great Room: 16x18
Dining Room: 14x11
Kitchen: 10x14
Bathroom: 10x15
Bedroom: 14x12
Bedroom: 11x12
Laundry: 6x7
Primary Bedroom: 16x17
Primary Bedroom: 13x11
Family Room: 35x16
Other: 9x16
Bathroom: 5x9
Bedroom: 12x12
Local Schools
High School: OFallon
Middle School: CENTRAL DIST 104
Elementary School: CENTRAL DIST 104
School District: Central DIST 104
Listed By / Shown By
Listed By
Agency Name: Keller Williams Pinnacle
Shown By
Agency Title: Strano & Associates
Agency Phone: 618-277-7653

Estimate Your Payment
Estimated Payment
$ 2,488.08 per month $1,279.70 Principal & Interest $1,040.67 Property Tax $167.71 Homeowner's Insurance
213 Ashurst Lane | MLS# 26034059
This single family home located at 213 Ashurst Lane, O Fallon, IL 62269 is currently listed for sale with an asking price of $575,000. This property was built in 2022 and has 4 bedrooms and 3 full baths with 2944 sq. ft. Ashurst Lane is located in the Park Bridge Station subdivision within the Central DIST 104 school district. Search Park Bridge Station real estate on www.strano.com today.