
BEDS2
BATHS1 full
MLS#26042595
STATUSActive
PROPERTY TYPEResidential - Single Family
SUBDIVISIONNorside Park
SCHOOLAlton DIST 11
Property Description
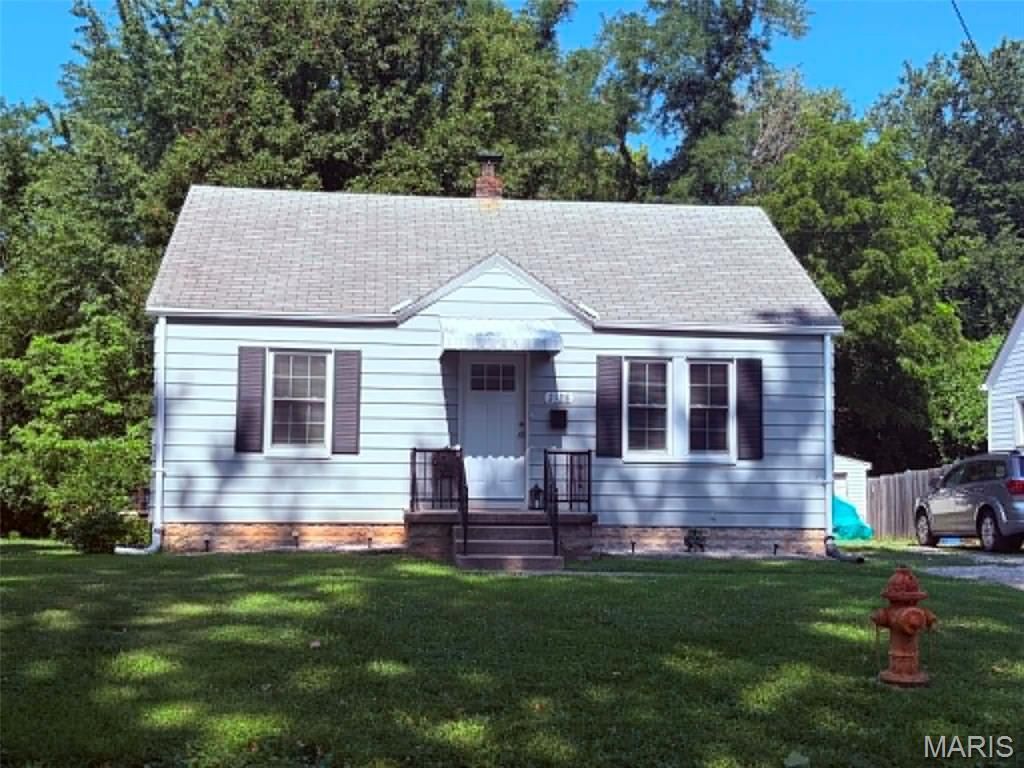
Adorable cottage-style home full of charm and character, located in a great North Alton neighborhood! From the arched details to the built-ins, this home has the cozy features buyers love, along with thoughtful updates throughout.The spacious living room offers a welcoming place to relax, while the eat-in kitchen features updated cabinets, countertops, and newer appliances. 2 airy light filled bedrooms and a nice bath that is all updated.Outside, you'll love the large, private backyard that backs to the woods - perfect for relaxing, entertaining, gardening, or simply enjoying a peaceful view. The home also includes a one-car garage and a basement with laundry area and plenty of room for storage.Important updates include a new furnace and water heater in 2019, and a completely new sewer line in 2025, offering extra peace of mind. Charming, updated, and tucked into a wonderful location - this North Alton cottage is ready to welcome its next owner!
Property Features
Property Type: Residential - Single Family
Basement: Yes
Basement: Block
Cooling: Central Air
Garage: 1
Heating: Natural Gas
Home Style: Cottage
Lot Size: 0.12 Acres
Taxes: $1,458
Year Built: 1942
Feature Descriptions
Days on Site: 2
Exterior: Aluminum Siding
Lot: Adjoins Wooded Area, Back Yard
Parcel#: 23-2-07-03-16-401-025
Sewer: Public Sewer
SQFT. Above Grade: 720
Utilities: Electricity Connected, Natural Gas Connected, Water Connected
Water: Public
Room Sizes
Living Room: 18x11
Bedroom: 10x10
Bedroom 2: 11x11
Bathroom: 6x5
Kitchen: 11x10
Local Schools
High School: Alton
Middle School: ALTON DIST 11
Elementary School: ALTON DIST 11
School District: Alton DIST 11
Listed By / Shown By
Listed By
Agency Name: Dream Home Realty Centre, Wr
Shown By
Agency Title: Strano & Associates
Agency Phone: 618-277-7653

Estimate Your Payment
Estimated Payment
$ 410.98 per month $255.94 Principal & Interest $121.50 Property Tax $33.54 Homeowner's Insurance
2128 Norside Drive | MLS# 26042595
This single family home located at 2128 Norside Drive, Alton, IL 62002 is currently listed for sale with an asking price of $115,000. This property was built in 1942 and has 2 bedrooms and 1 full baths. Norside Drive is located in the Norside Park subdivision within the Alton DIST 11 school district. Search Norside Park real estate on www.strano.com today.