
BEDS3
BATHS1 full 1 partial
SQUARE FEET1,495
MLS#26041965
STATUSComing Soon
PROPERTY TYPEResidential - Single Family
SUBDIVISIONKloess 3rd Add
SCHOOLBelleville DIST 118
Property Description
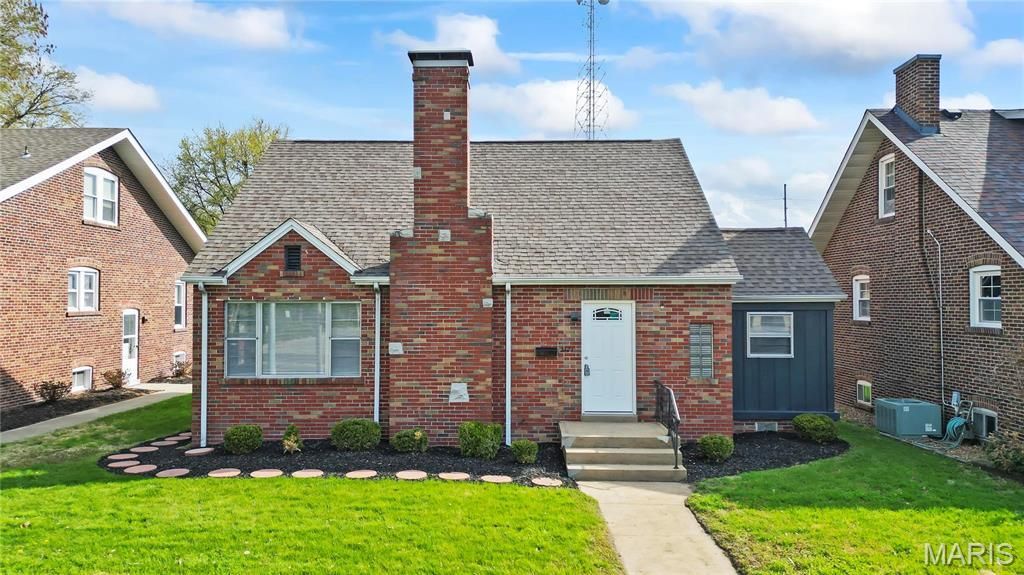
**Charming 3-Bedroom Brick Bungalow in Belleville's West End**Step into this wonderfully updated 3-bedroom brick bungalow and experience cozy living at its finest. The living/dining room area is adorned with built-in hutches, an accent fireplace, and new flooring, light fixtures, and paint that add a fresh touch. Enjoy the newly updated landscaping that enhances the home's curb appeal. The new bathrooms and additional flooring in the basement, creating a more functional family room space, further elevate this home. A 1-car detached garage provides convenience, and the kitchen shines with new appliances and countertops. This move-in-ready home is located in Belleville's revitalized West End and invites you to enjoy modern comfort and timeless charm.
Property Features
Property Type: Residential - Single Family
Basement: Yes
Basement: Block, Full
Cooling: Ceiling Fan(s), Central Air, Electric
Garage: 1
Heating: Forced Air, Natural Gas
Home Style: Traditional, Ranch
Lot Size: 0.14 Acres
Roof Type: Architectural Shingle
Taxes: $3,099
Year Built: 1949
Amenities
Dining/Living Room Combo
Entrance Foyer
Feature Descriptions
Appliances: Gas Water Heater, Range, Range Hood, Refrigerator, Stainless Steel Appliance(s)
Days on Site: 4
Exterior: Brick Veneer, Wood Siding, Cedar
Fireplace: Recreation Room, Decorative, Living Room
Lot: Level, Near Public Transit
Lot Dimensions: 50x125
Parcel#: 08-20.0-217-025
Parking: Alley Access, Detached
Sewer: Public Sewer
SQFT. Above Grade: 1495
Utilities: Cable Available, Electricity Connected, Natural Gas Connected, Phone Available, Sewer Connected, Water Connected
Water: Public
Local Schools
High School: Belleville High School-West
Middle School: BELLEVILLE DIST 118
Elementary School: BELLEVILLE DIST 118
School District: Belleville DIST 118
Listed By / Shown By
Listed By
Agency Name: Red Door Realty Group Inc
Shown By
Agency Title: Strano & Associates
Agency Phone: 618-277-7653

Estimate Your Payment
Estimated Payment
$ 736.27 per month $422.64 Principal & Interest $258.25 Property Tax $55.39 Homeowner's Insurance
2121 W Main Street | MLS# 26041965
This single family home located at 2121 W Main Street , Belleville, IL 62226 is currently listed for sale with an asking price of $189,900. This property was built in 1949 and has 3 bedrooms and 1 full and 1 partial baths with 1495 sq. ft. W Main Street is located in the Kloess 3rd Add subdivision within the Belleville DIST 118 school district. Search Kloess 3rd Add real estate on www.strano.com today.