
BEDS3
BATHS1 full 2 partial
SQUARE FEET1,759
MLS#26072799
STATUSActive
PROPERTY TYPEResidential - Single Family
SUBDIVISIONNOT IN A SUBDIVISION
SCHOOLWESCLIN DIST 3
Property Description
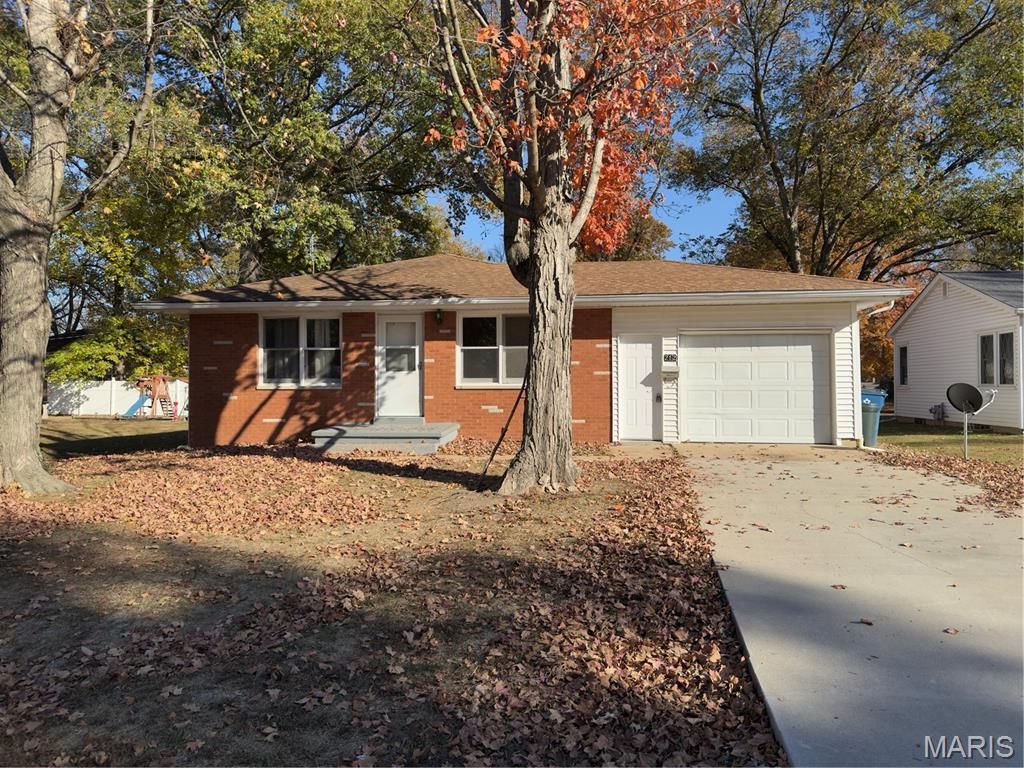
Welcome home to this charming brick home in Trenton! Offering 3 bedrooms, 1 full bathroom, and 2 half bathrooms, this home provides comfortable living space with plenty of potential. The partially finished basement offers additional living or recreational space, along with a generous amount of unfinished storage area. An attached one-car garage adds convenience, while the classic brick exterior provides timeless appeal. The home will also feature a newly installed electrical panel, providing an added improvement for the next owner. A great opportunity to own a home with flexible space and room to make it your own!
Property Features
Property Type: Residential - Single Family
Basement: Yes
Basement: Full
Cooling: Central Air
Garage: 1 car attached
Heating: Forced Air, Gas, Natural Gas
Home Style: Ranch
Lot Size: 0.17 Acres
Roof Type: Asphalt, Shingle
Taxes: $3,677
Year Built: 1969
Feature Descriptions
Appliances: Dishwasher, Dryer, Free-Standing Gas Range, Refrigerator, Washer
Exterior: Brick
Lot: Level
Lot Dimensions: 58.25 X 124.6
Parcel#: 05-05-20-109-005
Parking: Attached, Garage
Sewer: Public Sewer
SQFT. Above Grade: 1288
SQFT. Below Grade: 471
Utilities: Electricity Connected, Natural Gas Connected, Sewer Connected, Water Connected
Water: Public
Room Sizes
Bedroom: 14x10
Bedroom: 12x15
Bedroom: 12x15
Dining Room: 13x15
Kitchen: 15x13
Living Room: 12x13
Bathroom: 7x7
Bathroom: 7x4
Bathroom: 4x6
Family Room: 16x14
Other: 13x13
Local Schools
High School: Wesclin
Middle School: WESCLIN DIST 3
Elementary School: WESCLIN DIST 3
School District: WESCLIN DIST 3
Listed By / Shown By
Listed By
Agency Name: Kues Bros. Realty, Ltd.
Shown By
Agency Title: Strano & Associates
Agency Phone: 618-277-7653

Estimate Your Payment
Estimated Payment
$ 731.58 per month $375.90 Principal & Interest $306.42 Property Tax $49.26 Homeowner's Insurance
212 N Madison N | MLS# 26072799
This single family home located at 212 N Madison N, Trenton, IL 62293 is currently listed for sale with an asking price of $168,900. This property was built in 1969 and has 3 bedrooms and 1 full and 2 partial baths with 1759 sq. ft. N Madison N is located in the NOT IN A SUBDIVISION subdivision within the WESCLIN DIST 3 school district. Search NOT IN A SUBDIVISION real estate on www.strano.com today.