
BEDS3
BATHS2 full 1 partial
SQUARE FEET1,709
MLS#26051894
STATUSActive
PROPERTY TYPEResidential - Single Family
SUBDIVISIONVilla Madero 2nd Add
SCHOOLWhiteside DIST 115
Property Description
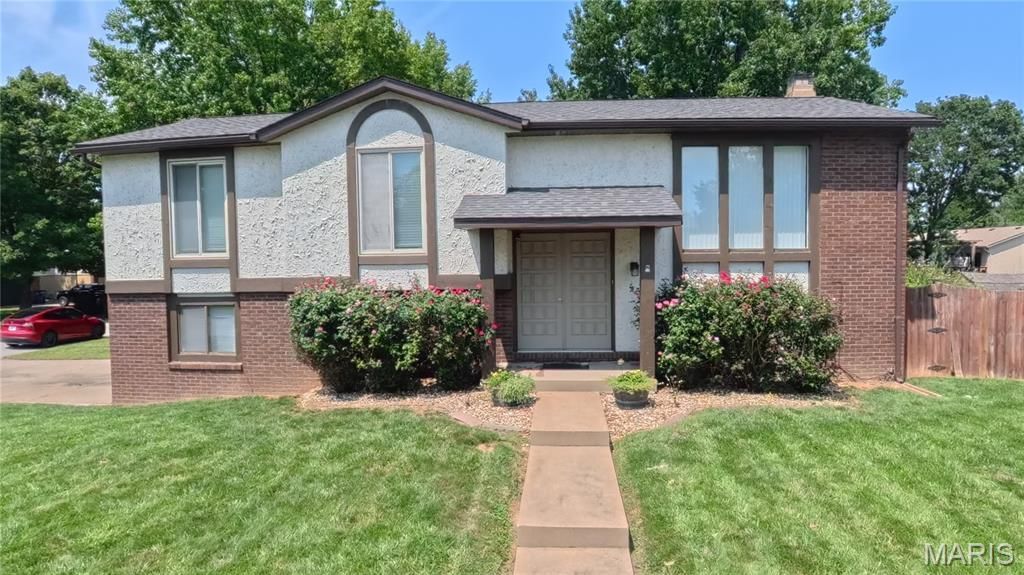
Move-in-ready and thoughtfully updated bi-level home situated on a spacious corner lot! This well-cared-for home offers 3 bedrooms, 2.5 bathrooms, multiple living spaces, an attached side-load garage, fenced backyard, newer deck, and a 2024 roof. The upper level features a spacious living and dining area, a primary bedroom with updated en-suite bathroom, two additional bedrooms, and a beautifully updated full bathroom. The updated kitchen features white cabinetry, modern countertops and backsplash, matching stainless steel appliances, updated flooring, and additional storage.The finished lower level offers a large second living space with LVP flooring, brick fireplace, half bathroom, and dedicated laundry room. Walkout access leads directly to the fenced backyard and deck, creating an easy connection between indoor and outdoor living. Newer HVAC and water heater add to the home's many updates and improvements.Conveniently located within walking distance of Whiteside Elementary, and minutes from Whiteside Middle School. Just minutes away from Centennial Park, nearby bike trail, and Scott Air Force Base.With 2.5 bathrooms, a finished walkout lower level, updated kitchen and bathrooms, 2024 roof, newer major mechanicals, fenced yard, and updates throughout, this home offers an exceptional combination of condition, space, updates, and everyday convenience.
Property Features
Property Type: Residential - Single Family
Basement: Yes
Basement: Bathroom, Finished, Partial, Storage Space, Walk-Out Access
Cooling: Ceiling Fan(s), Central Air
Garage: 2 car attached
Heating: Forced Air
Home Style: Split Foyer, Tudor
Lot Size: 0.19 Acres
Roof Type: Architectural Shingle
Taxes: $3,364
Year Built: 1976
Amenities
Ceiling Fan(s)
Dining/Living Room Combo
Entrance Foyer
Separate Dining
Feature Descriptions
Appliances: Dishwasher, Dryer, Microwave, Range, Refrigerator, Washer, Bar Fridge
Days on Site: 10
Exterior: Brick Veneer, Stucco, Vinyl Siding
Fireplace: Basement
Lot: Back Yard, Corner Lot
Lot Dimensions: 78x105
Parcel#: 08-14.0-212-016
Parking: Attached, Basement, Concrete, Driveway, Garage, Garage Door Opener, Garage Faces Side, Off Street, On Street
Sewer: Public Sewer
SQFT. Above Grade: 1023
SQFT. Below Grade: 686
Utilities: Cable Available, Electricity Connected, Natural Gas Connected, Phone Available, Sewer Connected, Water Connected
Water: Public
Window: Blinds
Room Sizes
Living Room: 16x12
Dining Room: 11x10
Kitchen: 12.5x10
Primary Bedroom: 13x11.5
Primary Bathroom: 7x5
Bedroom: 12x10
Bedroom: 12x11
Bathroom: 7x5
Family Room: 22.5x14.5
Laundry: 11x6
Bathroom: 7x4
Local Schools
High School: Belleville High School-East
Middle School: WHITESIDE DIST 115
Elementary School: WHITESIDE DIST 115
School District: Whiteside DIST 115
Listed By / Shown By
Listed By
Agency Name: Red Door Realty Group Inc
Shown By
Agency Title: Strano & Associates
Agency Phone: 618-277-7653

Estimate Your Payment
Estimated Payment
$ 884.22 per month $533.91 Principal & Interest $280.33 Property Tax $69.97 Homeowner's Insurance
2111 Tampico Drive | MLS# 26051894
This single family home located at 2111 Tampico Drive, Belleville, IL 62221 is currently listed for sale with an asking price of $239,900. This property was built in 1976 and has 3 bedrooms and 2 full and 1 partial baths with 1709 sq. ft. Tampico Drive is located in the Villa Madero 2nd Add subdivision within the Whiteside DIST 115 school district. Search Villa Madero 2nd Add real estate on www.strano.com today.